

Address
4806 52 Av, Elk Point, AB
Price
$ 169,000
Property Attributes
- ID#E4499912
- TypeSingle Family
- Listing Status Active
- CityElk Point
- AreaSt. Paul
- NeighbourhoodElk Point
- Postal CodeT0A 1A0
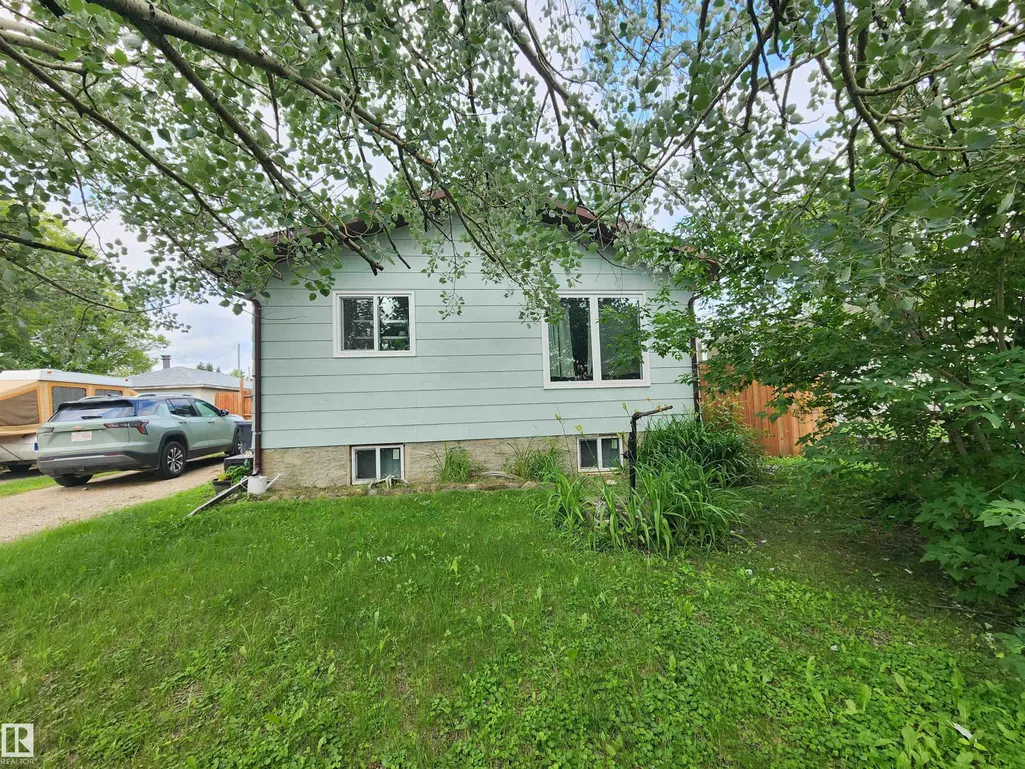
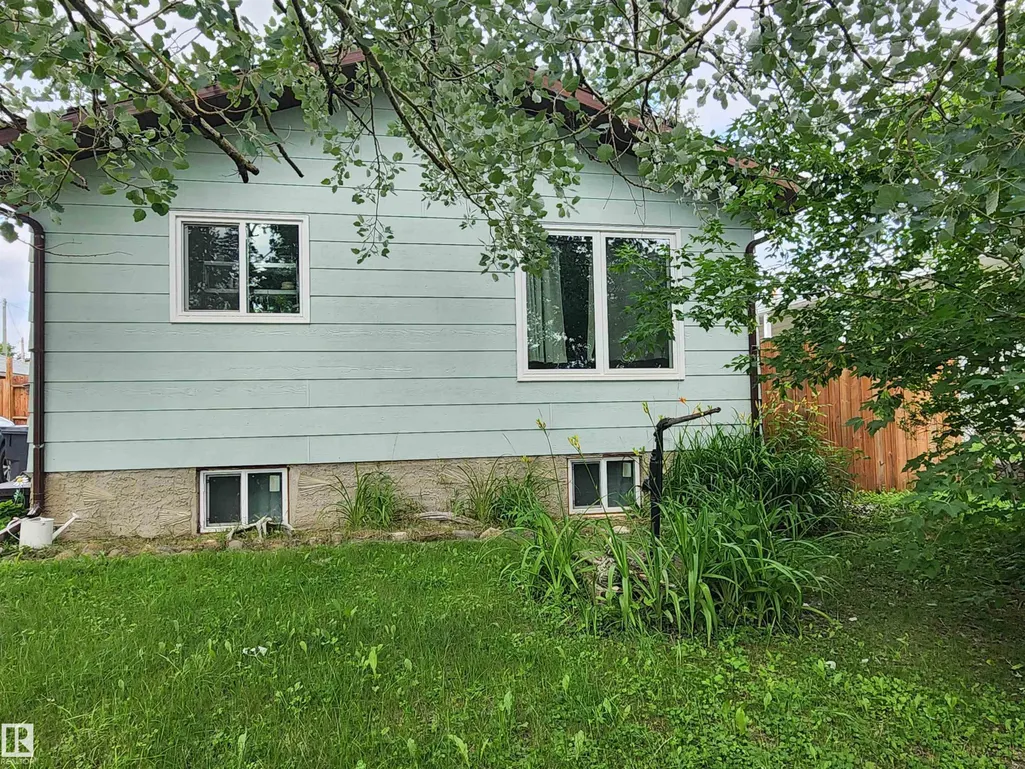
- StyleRaised Bungalow
- Year Built1984
- Price$ 169,000
- Bedrooms2
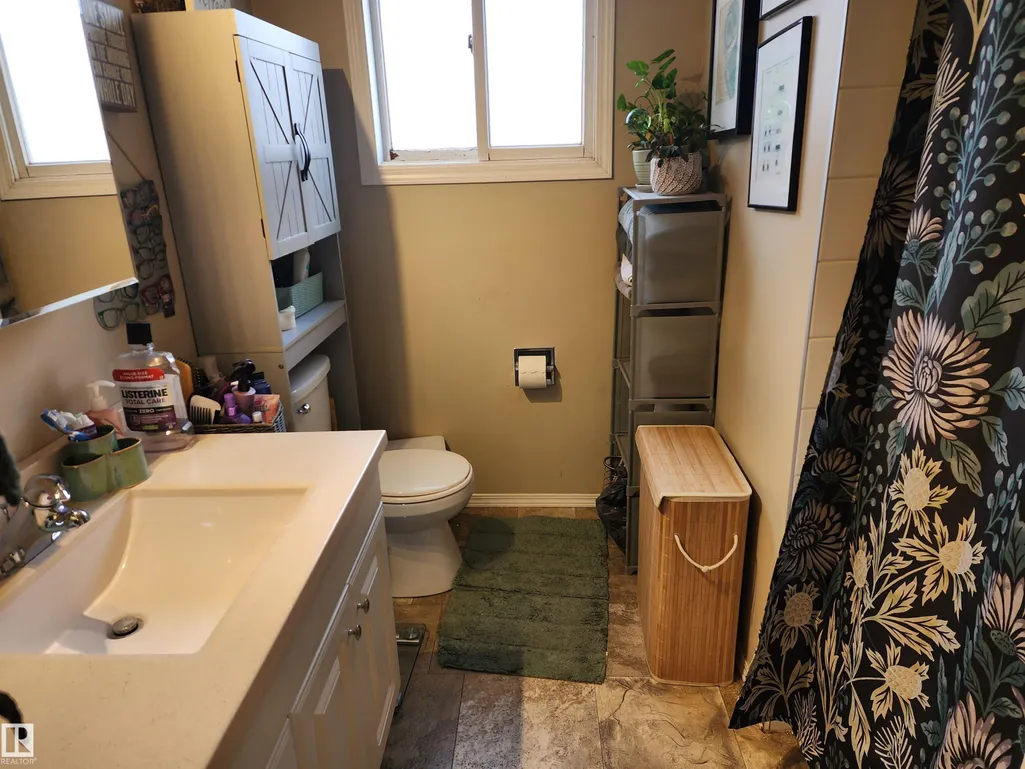
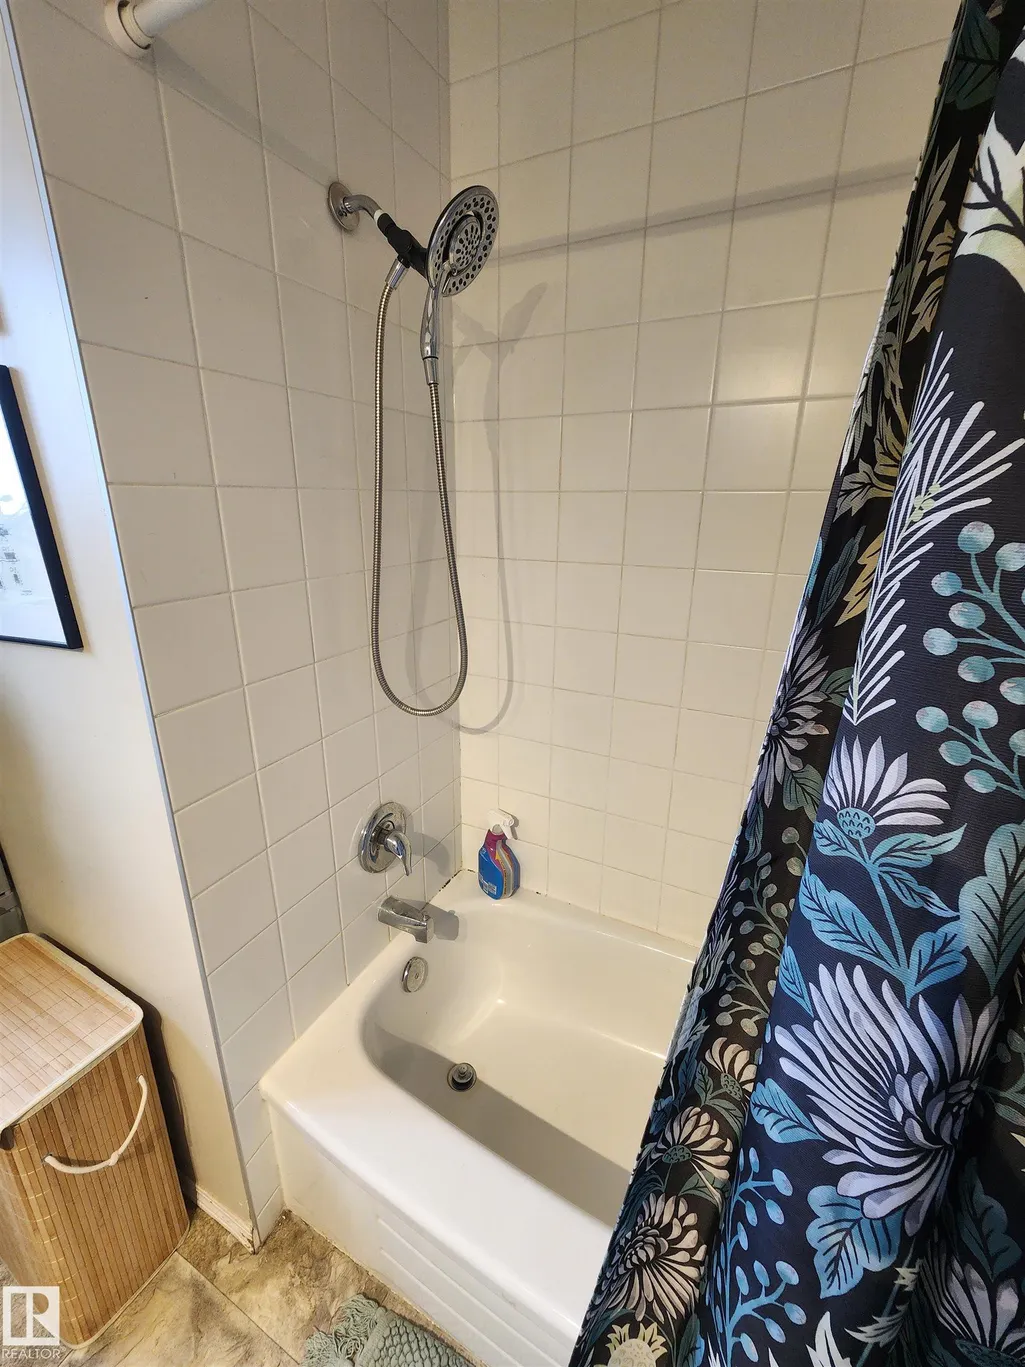
- Full Bathrooms1
- Half Bathrooms0
- Sqr Footage720
Data Source:
REALTORS® Association Of Edmonton - RAE
Property Description
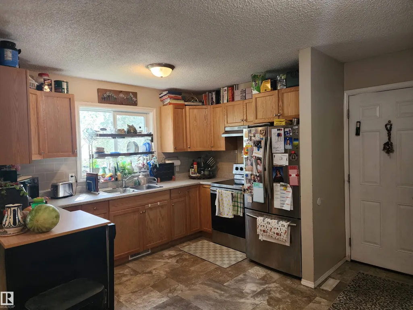
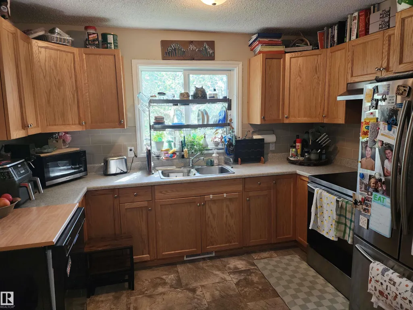
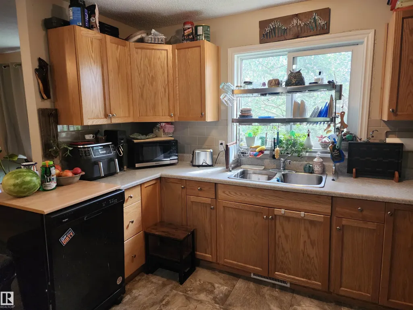
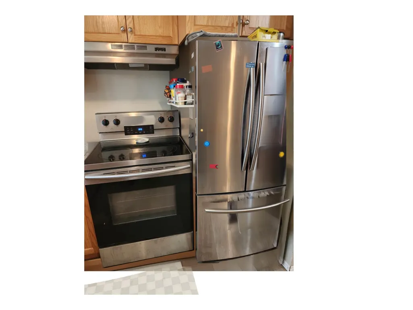
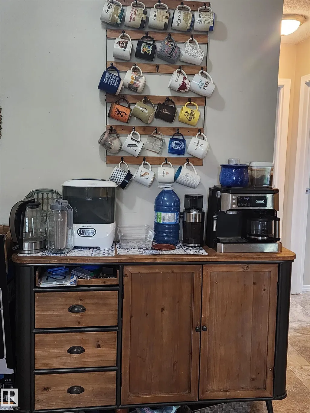
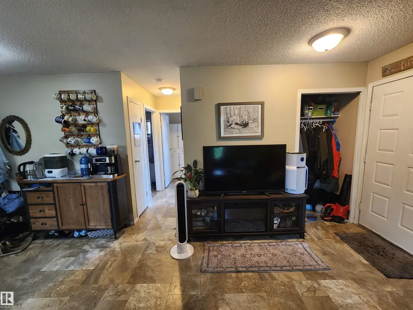
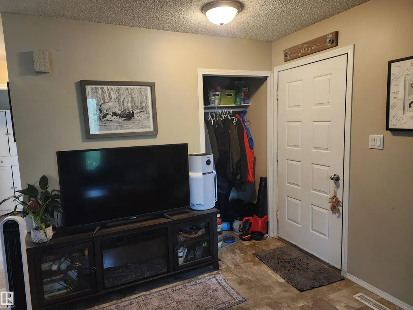
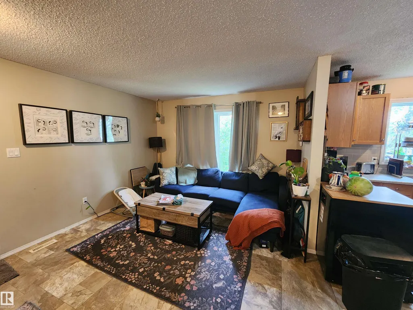
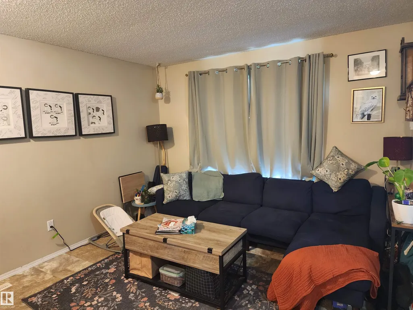
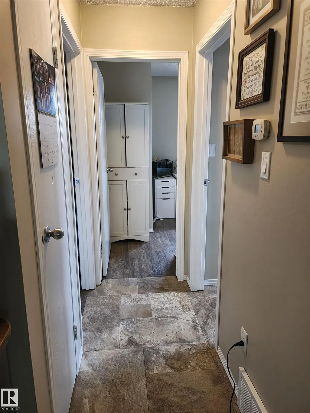
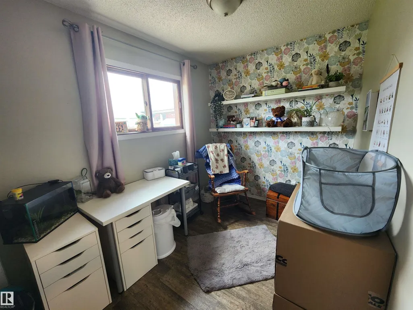
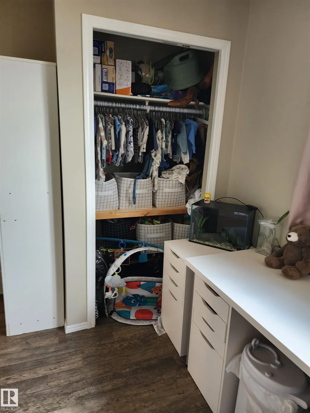
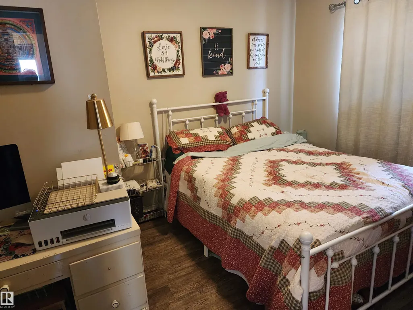
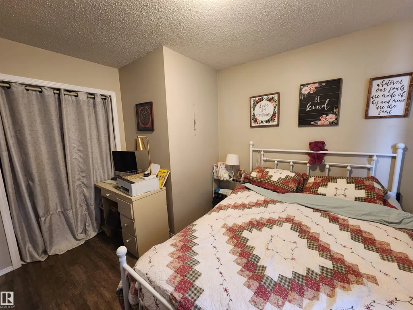
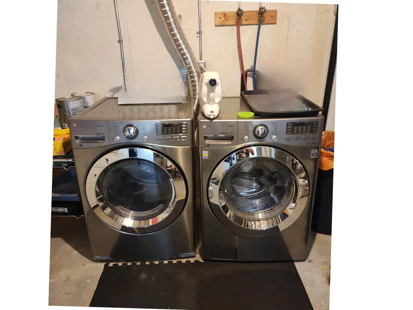
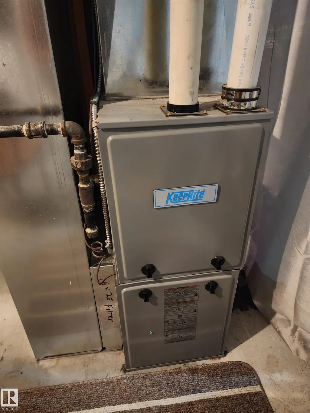
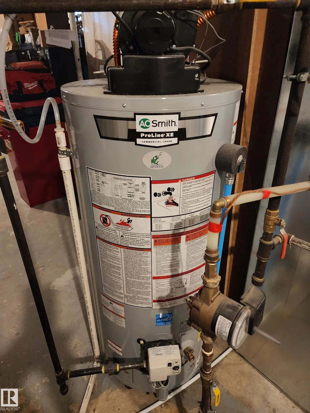
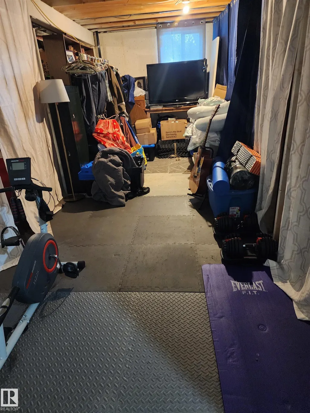
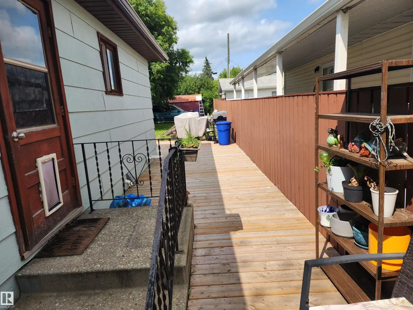
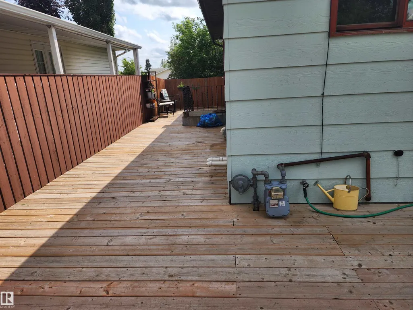
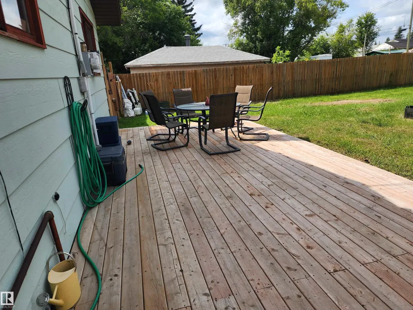
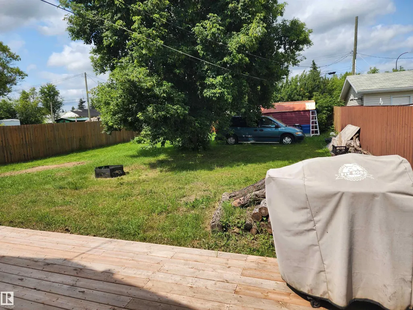
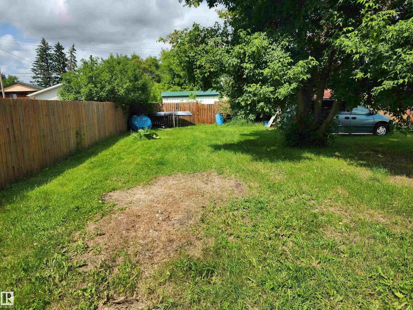
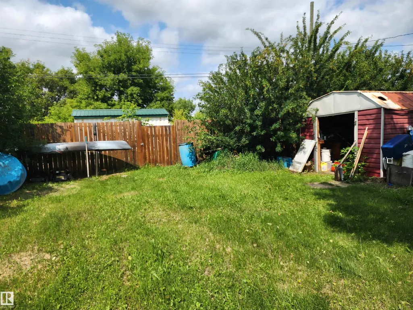
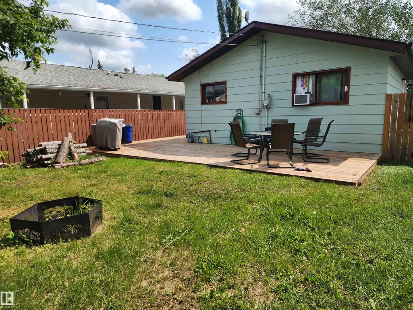
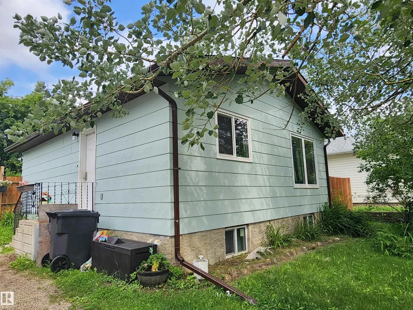
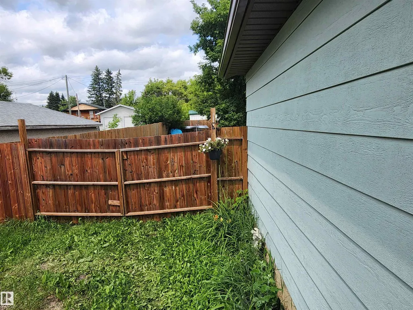
Perfect for the first time home buyer, retirees or small families! This fantastic home with NEW SHINGLES is the perfect place to call your own if you are in the market for a beautiful modern design coupled with affordability. Built in 1984 with 2x6" construction, this 720 sq.ft. 2 bedroom, 1 bath home features an OPEN DESIGN with ample kitchen cabinets and a spacious living room with lots of natural light. Included are modern kitchen appliances including a smooth top stove, 3 door fridge & a portable dishwasher. This raised bungalow includes a full cement unfinished basement just waiting for your creative design or leave as is for storage, craft or fitness area. Front load washer & dryer are included as well as HIGH EFFICIENCY FURNACE & HOT WATER HEATER and also 100 AMP POWER. You'll love the large 50x150' lot with privacy fence and an amazing newer WRAP-AROUND WOOD DECK measuring appr. 500 sq.ft. The lot includes a storage shed, firepit and front driveway. This is one you don't want to miss!
* Sold date and price as reported on the RAE's MLS® System.
| Elementary School | Middle School | High School |
|---|---|---|
| Elk Point Elementary Elementary School | FG Miller Jr/Sr High Middle School | FG Miller Jr/Sr High High School |
General Features
| Living Area | 720 |
|---|---|
| Heating | Forced Air-1,Natural Gas |
| Roof | Asphalt Shingles |
| Appliances | Dishwasher-Portable,Dryer,Fan-Ceiling,Hood Fan,Refrigerator,Storage Shed,Stove-Electric,Washer,Window Coverings |
| Zoning | Zone 60 |
| Architectural Style | Raised Bungalow |
| Construction Materials | Wood,Composition |
| Year Built | 1984 |
| Levels | 1 |
| Property Subtype | Detached Single Family |
| Ownership | Private |
| Parcel Number | 0019983709 |
| Community Features | On Street Parking,Deck,Exterior Walls- 2"x6",Fire Pit,No Smoking Home,Vinyl Windows,Wood Windows |
| Property Type | Residential |
| Facing Direction | South |
| Garage Y/N | false |
| Full Baths | 1 |
| Status | Active |
| High School | FG Miller Jr/Sr High |
| City | Elk Point |
| MLS Area | Elk Point |
| Elementary School | Elk Point Elementary |
| Middle/Junior High School | FG Miller Jr/Sr High |
| Living Area Units | Square Feet |
| Standard Status | Active |
| Lot Shape | Rectangular |
| Restrictions | None Known |
| Primary Property Type | Single Family |
| Legal Block | 20 |
| Title to Land | Fee Simple |
Interior Features
| Basement | Full,Unfinished |
|---|---|
| Flooring | Laminate Flooring,Linoleum |
| Kitchen Level | Main |
| Heating Y/N | true |
| Fireplace Y/N | false |
| Total Bedrooms | 2 |
| Grade Level Entry Y/N | No |
| Living Room Level | Main |
| Room Type | LivingRoom,Kitchen,MasterBedroom,Bedroom2 |
| Kitchen Dimensions | 13.8x11.2 |
| Living Room Dimensions | 13.3x11.4 |
| Bedroom 2 Dimensions | 9.5x7.2 |
| RoomMasterBedroomDimensions | 12.3x10.8 |
Exterior Features
| Exterior Amenities | Back Lane,Fenced,Landscaped,Playground Nearby,Schools |
|---|---|
| Parking Features | Front Drive Access |
| Total Parking | 2 |
| Lot Size Area | 696.77 |
| Foundation Details | Concrete Perimeter |
| Lot Dimensions | 50 x 150' |
Amenities
- Views
- New Construction
- Adult 55+
- Lease To Own
- No Strata Fees
- Furnished
- Primary On Main
- Air Conditioning
- Seller Finance
- Green
- Fixer Upper
- Horse
- Golf
- Fireplace
- Deck
- Garage
- Basement
- Pool
Property vs Single Family Average in T0A 1A0
Statistics provided by Inside Real Estate
Price
Year Built
