

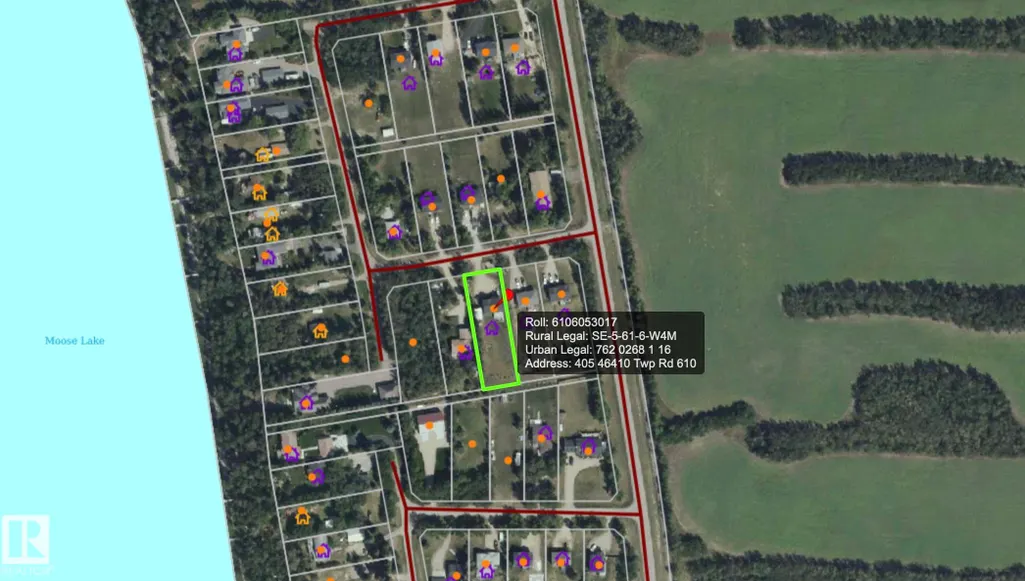
Address
#405 46410 Twp Rd 610, Rural Bonnyville M.D., AB
Price
$ 389,900
Property Attributes
- ID#E4500401
- TypeSingle Family
- Listing Status Pending
- CityRural Bonnyville M.D.
- AreaBonnyville
- NeighbourhoodFontaine Subdivision
- Postal CodeT9N 2H1
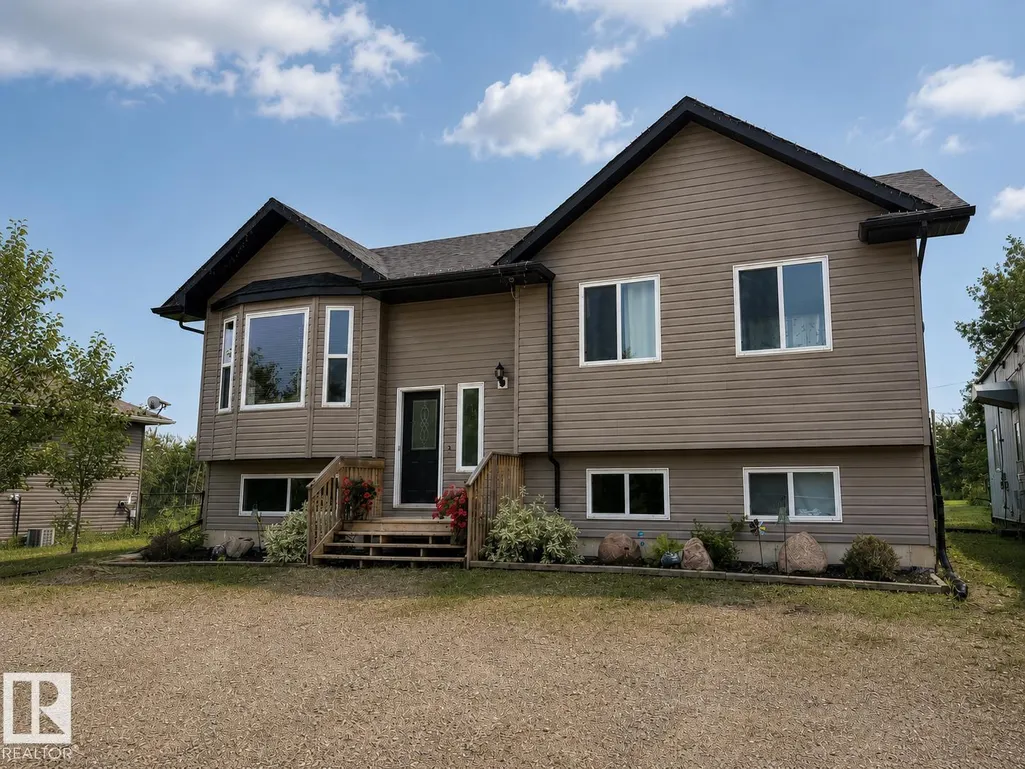
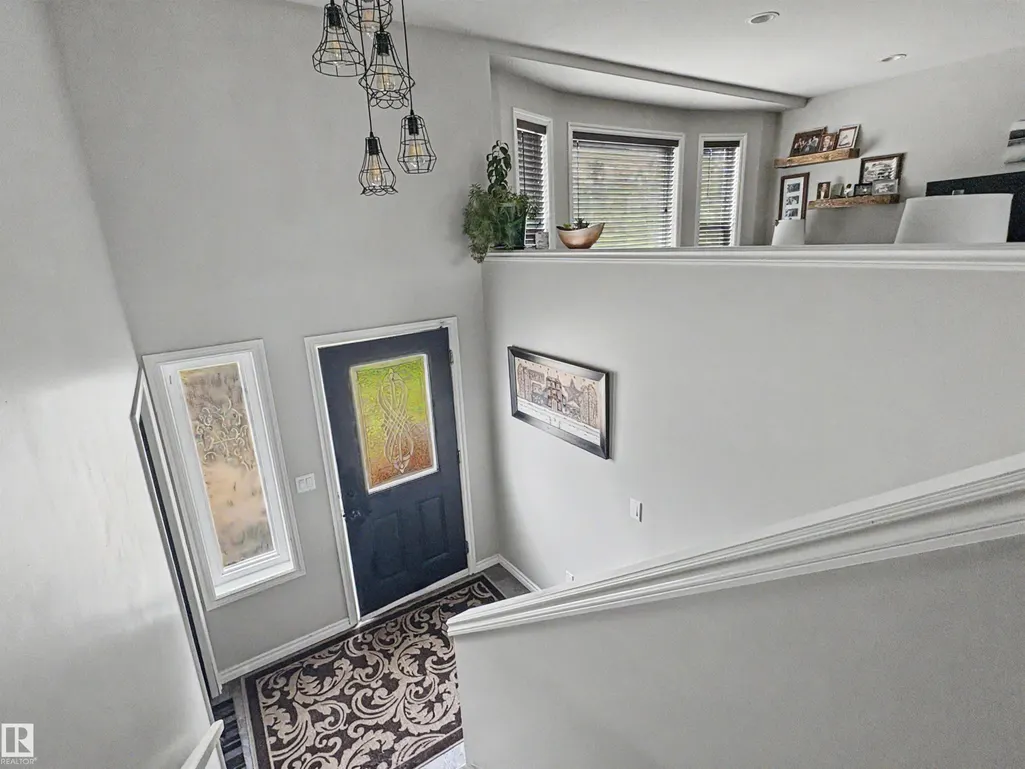
- StyleBi-Level
- Year Built2013
- Price$ 389,900
- Bedrooms5
- Full Bathrooms3
- Half Bathrooms0
- Sqr Footage1318
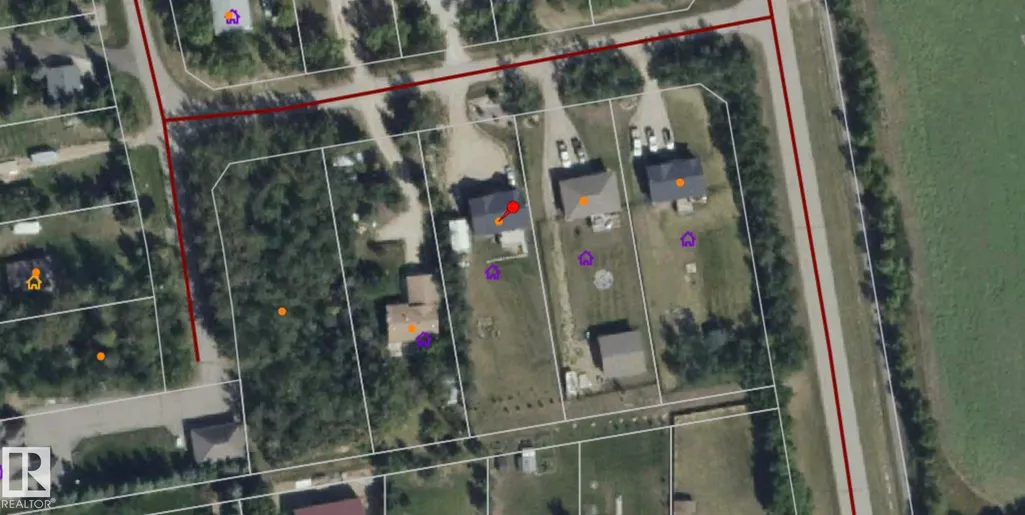
- Lot Size0.52 Acres
Data Source:
REALTORS® Association Of Edmonton - RAE
Property Description
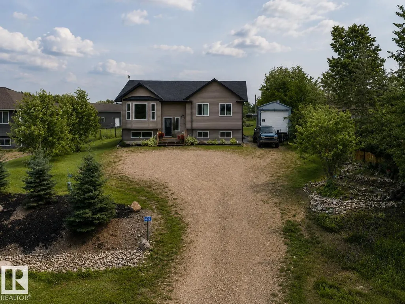
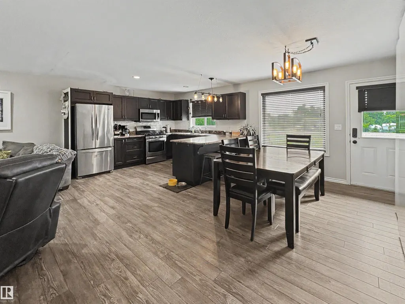
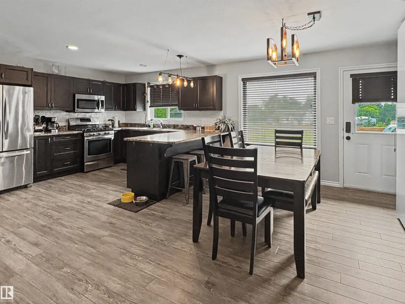
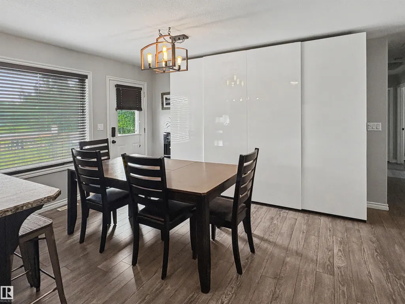
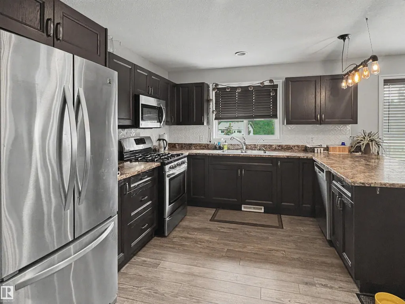
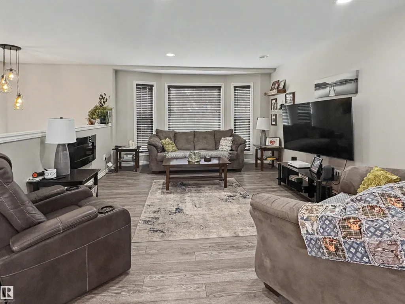
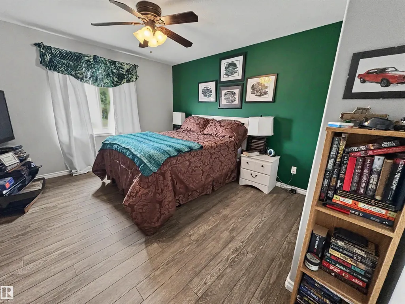
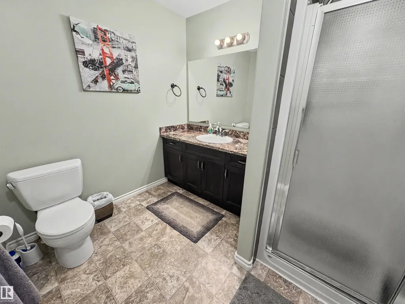
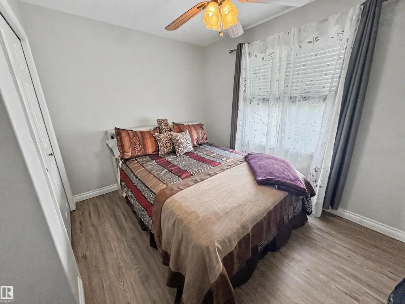
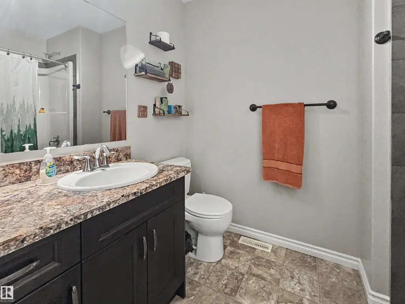
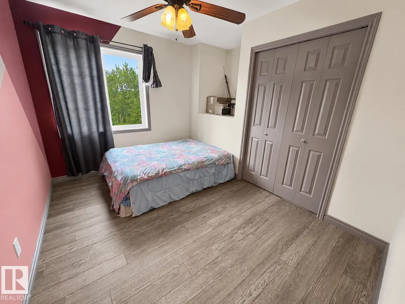
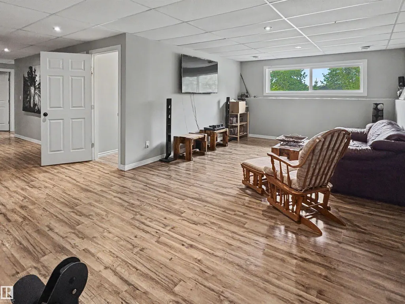
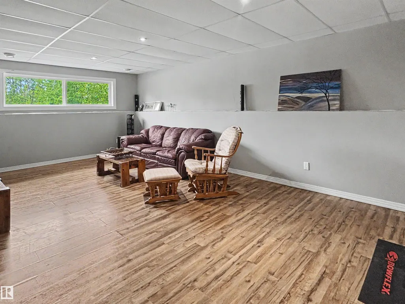
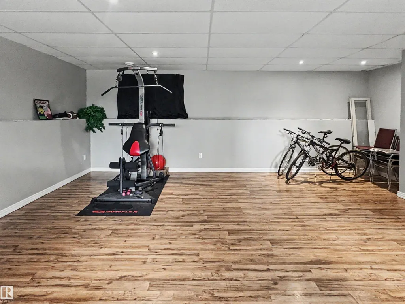
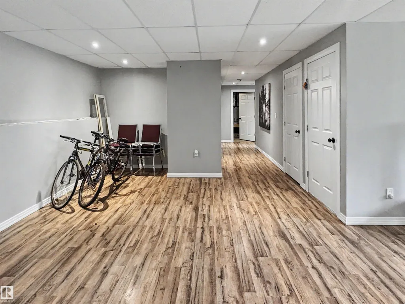
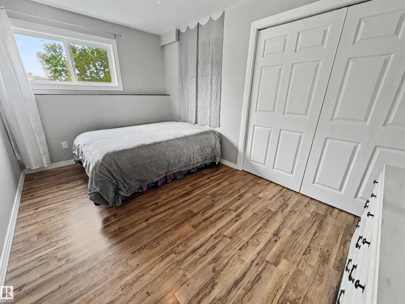
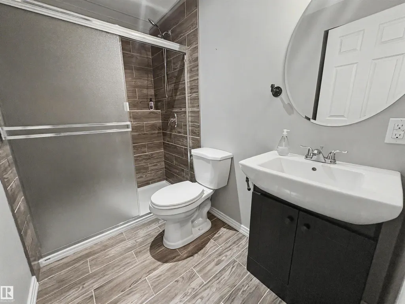
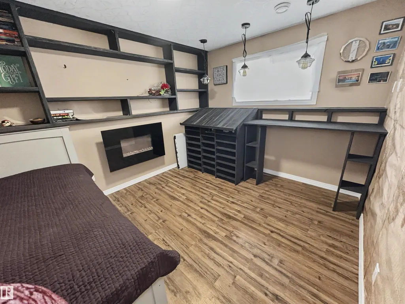
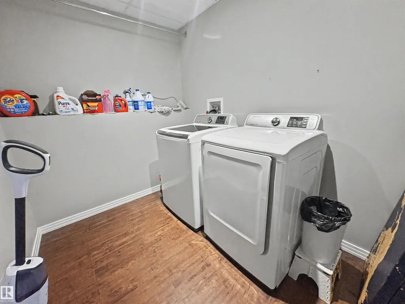
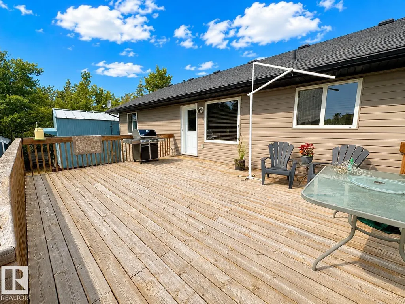
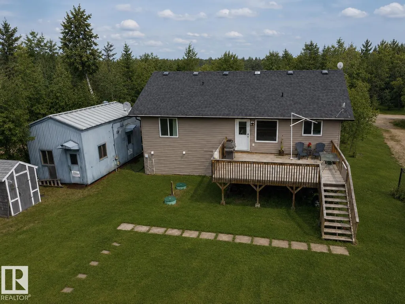
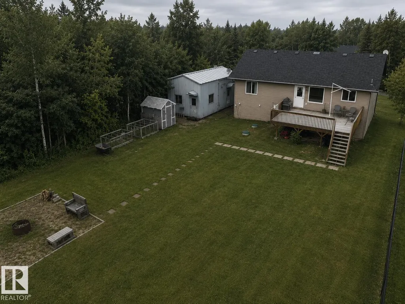
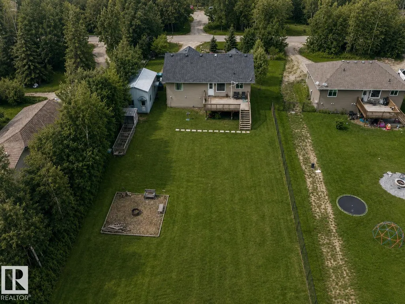
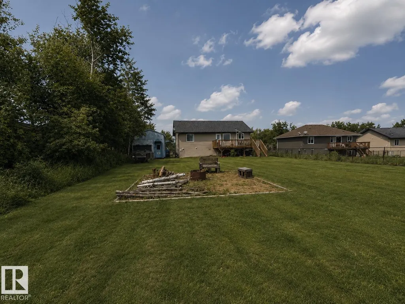
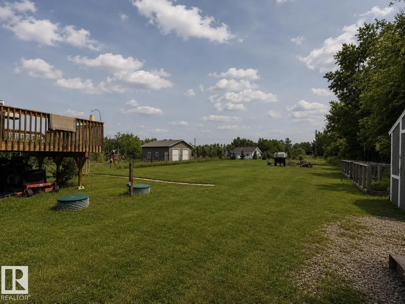
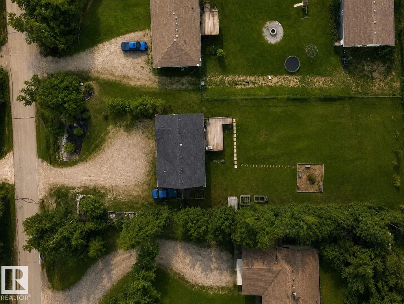
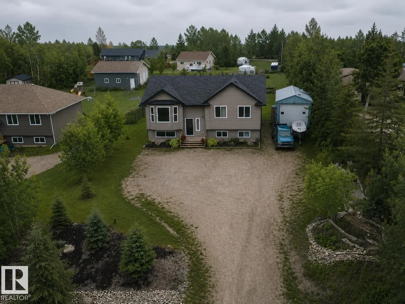
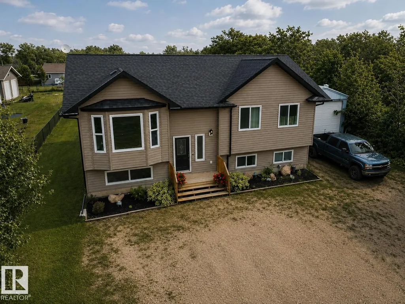
Easy to Love! Feel right at home in this beautifully maintained bi-level located in Fontaine Subdivision, Moose Lake. Bright, open-concept main living area features a cozy living room with an electric fireplace, creating the perfect space to relax. Modern kitchen offers an abundance of cabinetry, stainless steel appliances, eat-up counter & spacious dining area complete with a wall-unit storage cabinet and garden doors leading to the back deck with natural gas BBQ hookup. 5 bedrooms & 3 bathrooms, including a spacious primary suite with a walk-in closet & private 3-piece ensuite. Fully developed basement provides a generous rec room, laundry area & plenty of additional storage. Step outside to enjoy the beautifully landscaped yard featuring front flower beds, a firepit area, two storage sheds & extra parking for guests, toys or your RV. Ideally located just minutes from Bonnyville amenities, golf course, boat launch, public lake access & paved walking/ biking trails.Your Next Chapter Starts Here!
* Sold date and price as reported on the RAE's MLS® System.
General Features
| Living Area | 1318.81 |
|---|---|
| Heating | Forced Air-1,Natural Gas |
| Zoning | Zone 65 |
| Architectural Style | Bi-Level |
| Construction Materials | Wood |
| Year Built | 2013 |
| Levels | 2 |
| Property Subtype | Detached Single Family |
| Ownership | Private |
| Parcel Number | 0014904064 |
| Property Type | Residential |
| Facing Direction | North |
| Garage Y/N | false |
| Full Baths | 3 |
| Status | Pending |
| City | Rural Bonnyville M.D. |
| MLS Area | Fontaine Subdivision |
| Living Area Units | Square Feet |
| Standard Status | Pending |
| Lot Shape | Rectangular |
| RAE_LFD_RESTRICTIONS_26 | Restrictive Covenant-Bldg |
| Primary Property Type | Country Residential |
| Legal Block | 1 |
| Title to Land | Fee Simple |
Interior Features
| Interior Amenities | ensuite bathroom |
|---|---|
| Basement | Full,Finished |
| Flooring | Laminate Flooring,Linoleum |
| Kitchen Level | Main |
| Heating Y/N | true |
| Fireplace Y/N | true |
| Total Bedrooms | 5 |
| Grade Level Entry Y/N | No |
| Living Room Level | Main |
| Room Type | LivingRoom,DiningRoom,Kitchen,FamilyRoom |
| Family Room Level | Main |
| Dining Room Level | Main |
Exterior Features
| Exterior Amenities | Fruit Trees/Shrubs,Golf Nearby,Landscaped,Partially Fenced |
|---|---|
| Foundation Details | Concrete Perimeter |
| Lot Size Acres | 0.52 |
Amenities
- Views
- New Construction
- Adult 55+
- Lease To Own
- No Strata Fees
- Furnished
- Primary On Main
- Air Conditioning
- Seller Finance
- Green
- Fixer Upper
- Horse
- Golf
- Fireplace
- Deck
- Garage
- Basement
- Pool
Property vs Single Family Average in T9N 2H1
Statistics provided by Inside Real Estate
Price
Year Built
 Copyright 2026 by the REALTORS® Association of Edmonton. All rights reserved.
Data is deemed reliable but is not guaranteed accurate by the REALTORS® Association of Edmonton.
The trademarks REALTOR®, REALTORS® and the REALTOR® logo are controlled by The Canadian Real Estate Association (CREA) and identify real estate professionals who are members of CREA. The trademarks MLS®, Multiple Listing Service® and the associated logos are owned by CREA and identify the quality of services provided by real estate professionals who are members of CREA. Used under license.
Information last updated on September 12, 2026 9:23 PM UTC
Copyright 2026 by the REALTORS® Association of Edmonton. All rights reserved.
Data is deemed reliable but is not guaranteed accurate by the REALTORS® Association of Edmonton.
The trademarks REALTOR®, REALTORS® and the REALTOR® logo are controlled by The Canadian Real Estate Association (CREA) and identify real estate professionals who are members of CREA. The trademarks MLS®, Multiple Listing Service® and the associated logos are owned by CREA and identify the quality of services provided by real estate professionals who are members of CREA. Used under license.
Information last updated on September 12, 2026 9:23 PM UTC