

Address
5201 21 St, Rural Wetaskiwin County, AB
Price
$ 1,025,000
Property Attributes
- ID#E4501996
- TypeSingle Family
- Listing Status Active
- CityRural Wetaskiwin County
- AreaWetaskiwin County
- NeighbourhoodMulhurst Bay
- Postal CodeT0C 2C0
- StyleHillside Split
- Year Built2001
- Price$ 1,025,000
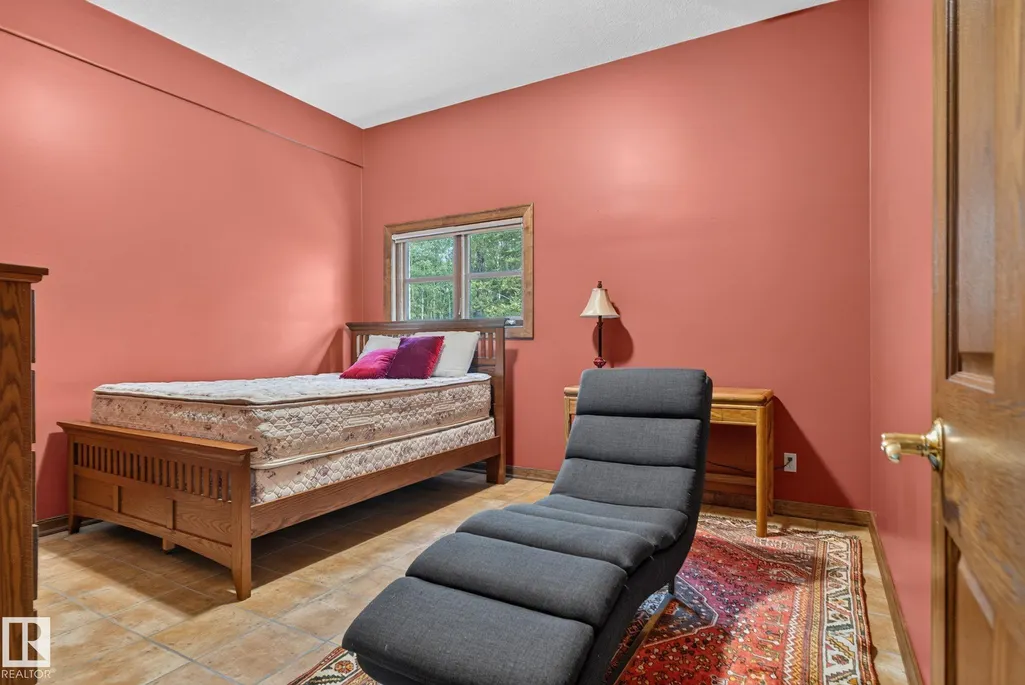
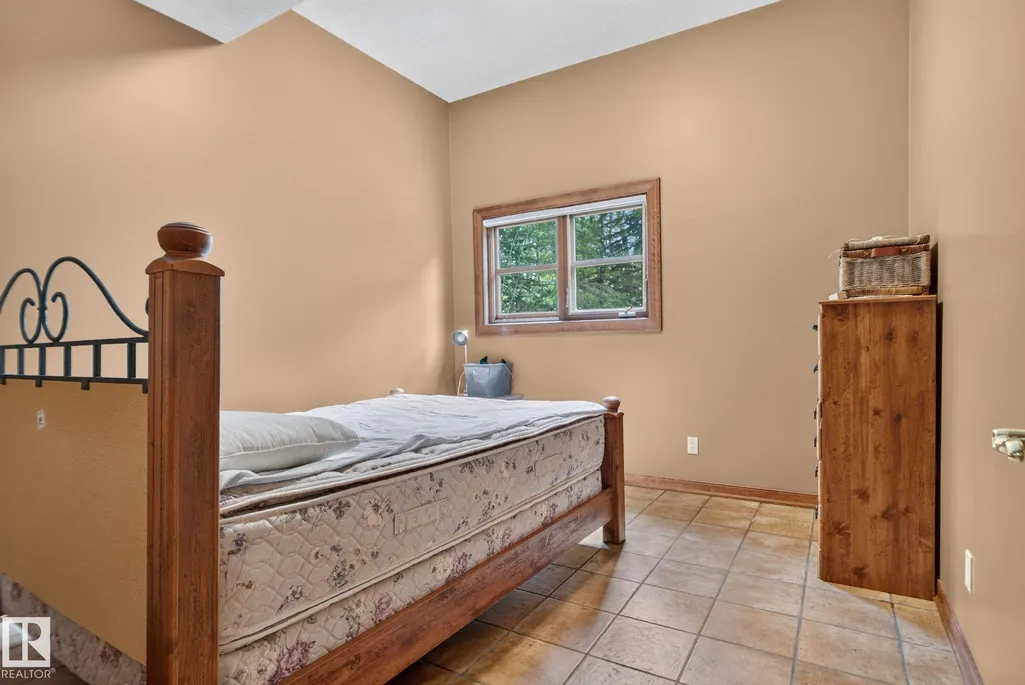
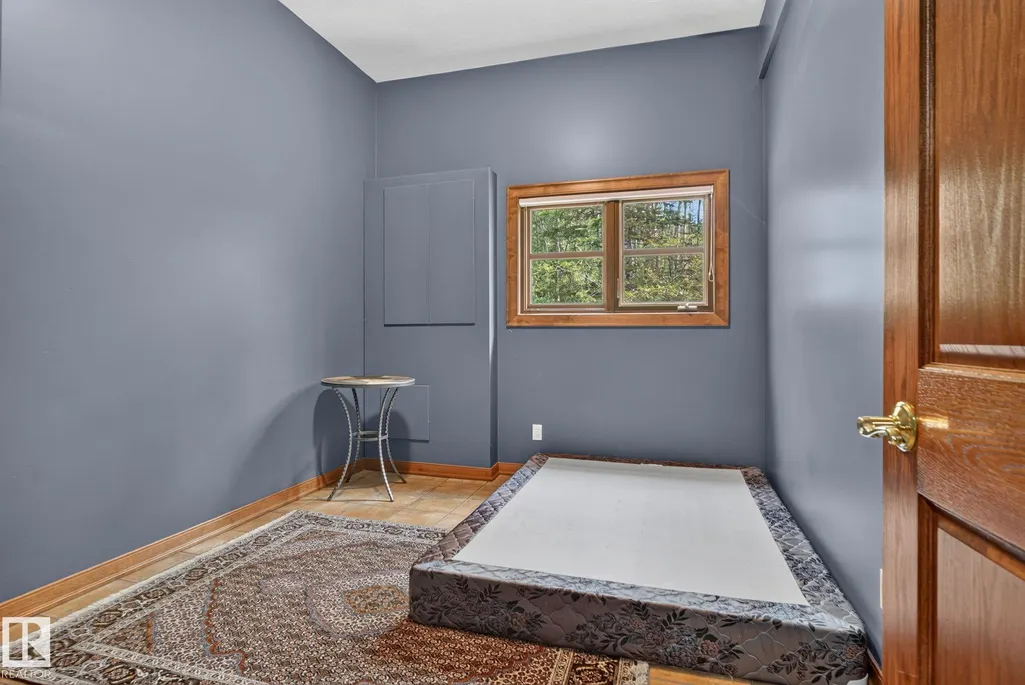
- Bedrooms7
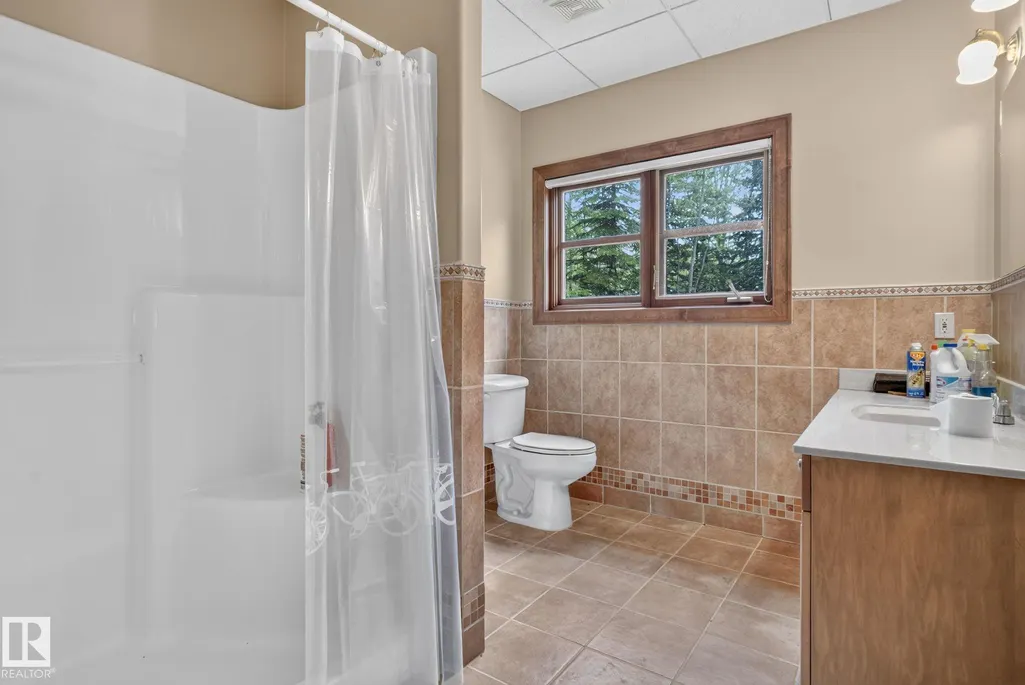
- Full Bathrooms3
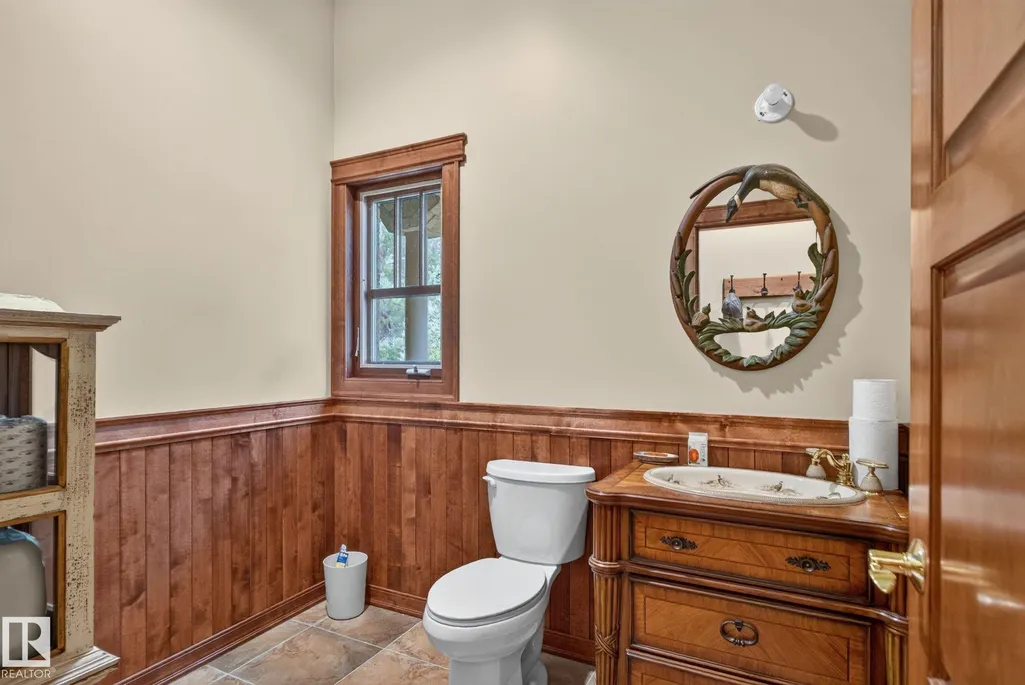
- Half Bathrooms2
- Sqr Footage5668
- Lot Size2.67 Acres
Data Source:
REALTORS® Association Of Edmonton - RAE
Property Description
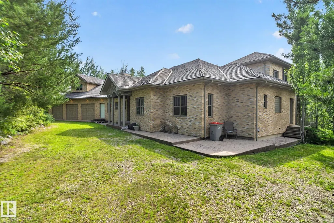
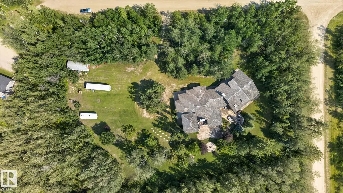
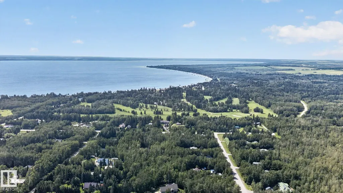
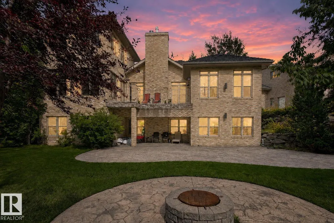
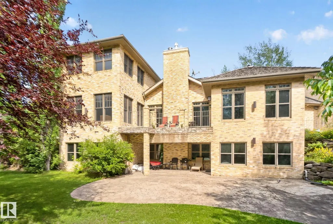
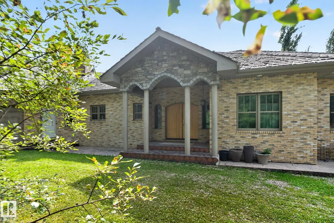
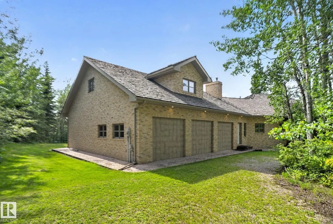
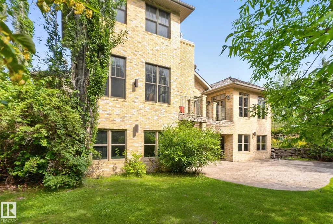
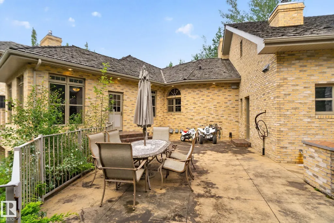
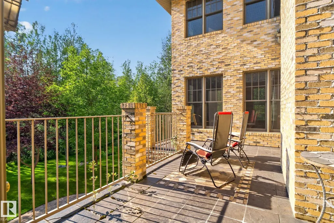
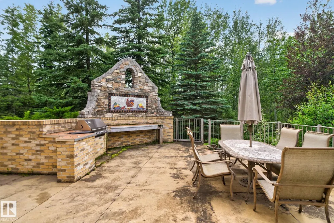
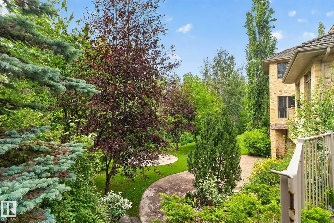
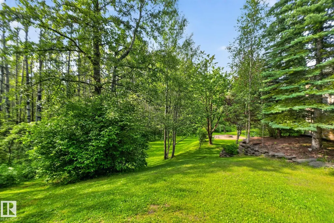
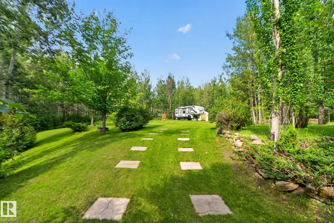
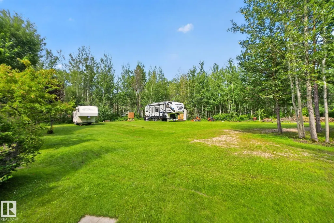
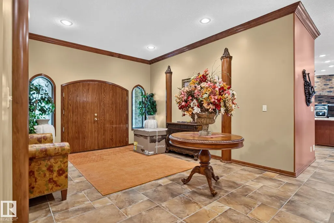
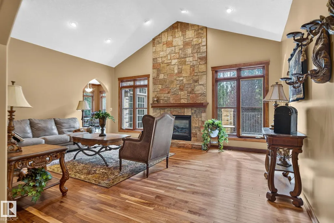
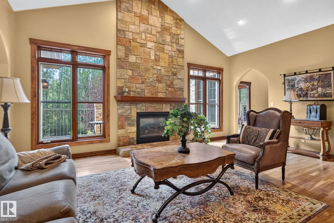
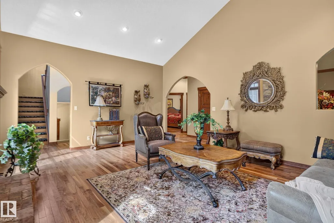
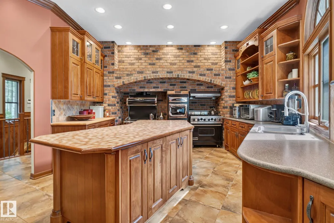
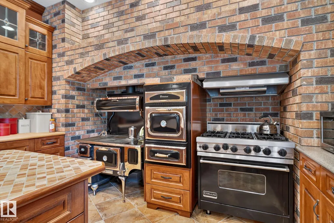
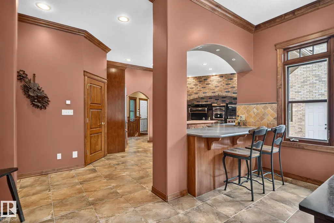
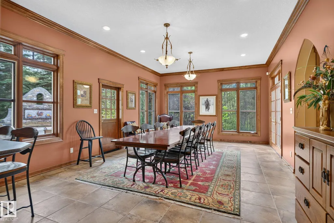
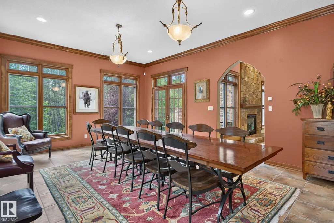
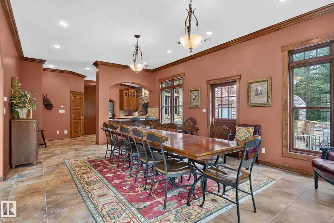
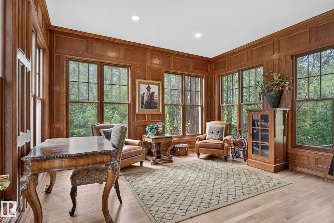
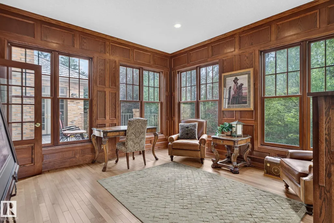
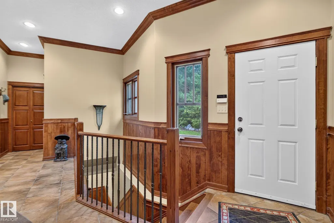
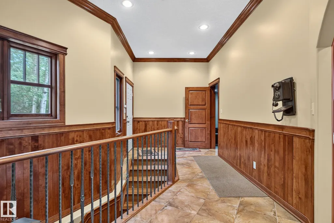
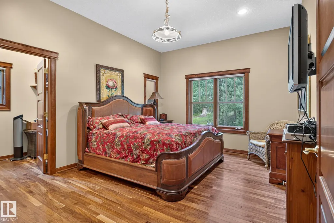
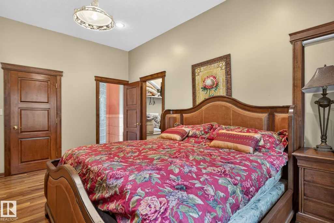
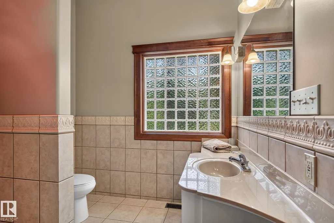
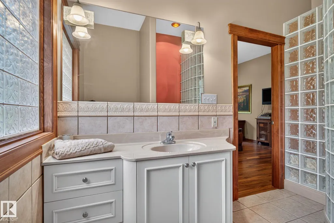
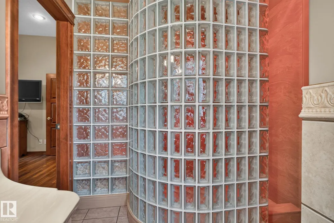
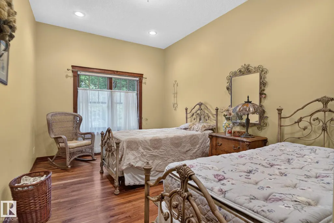
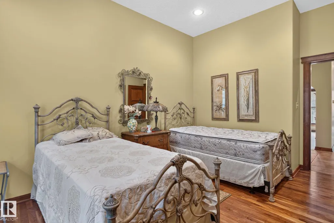
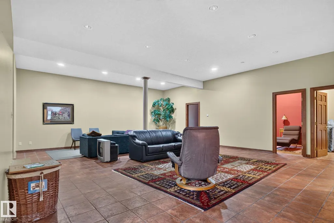
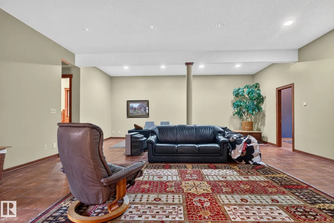
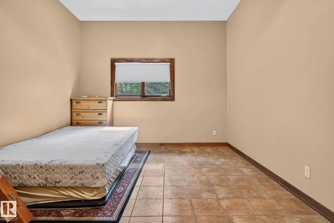
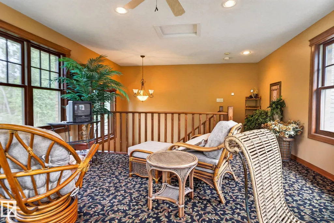
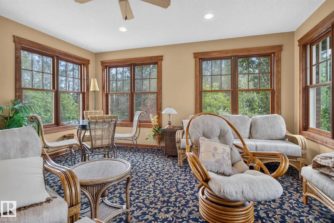
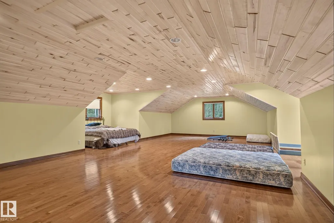
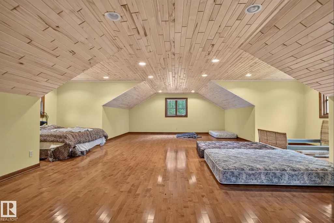
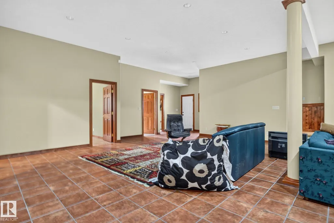
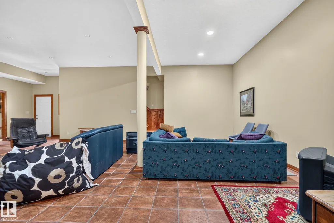
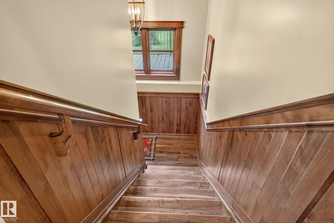
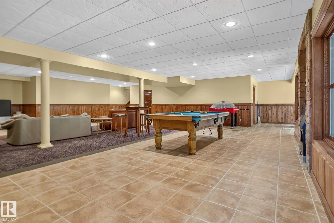
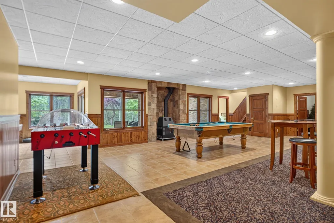
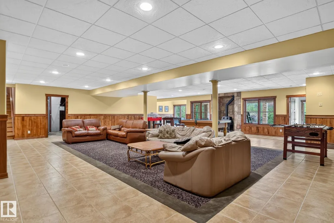
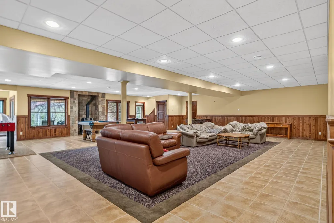
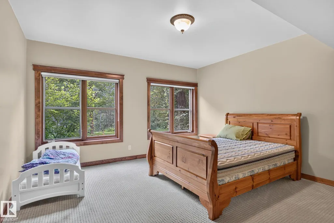
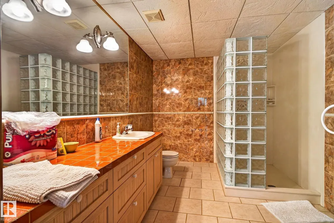
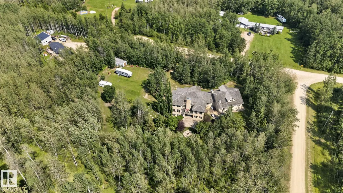
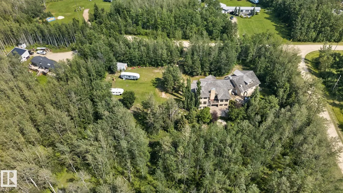
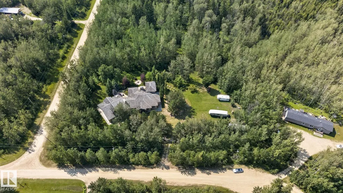
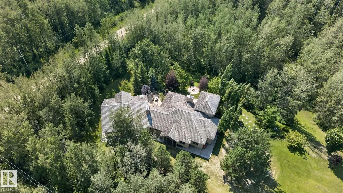
WOW! Set on a private 2.67-acre parcel near Pigeon Lake, this extraordinary residence offers space, character & flexibility rarely found together. With over 5,600 sq. ft. above grade plus a fully finished walkout basement, it's built for large families & unforgettable gatherings. Inside, soaring ceilings, expansive windows, rich wood detailing, hardwood floors & dramatic masonry fireplaces create a warm, cozy atmosphere. The kitchen is scaled to match, with extensive cabinetry, a large island, walk-in pantry, gas cooktop & built-in oven. Seven bedrooms are complemented by a loft, bonus room, games area, rec room, gym and flex space. The walkout level opens directly to the grounds, extending living space outdoors for entertaining or extended family. Outside, mature trees, landscaping, stonework, patios & firepit create a peaceful, secluded setting. Future potential for a shop/garage site serviced with gas, power, water and a holding tank. Remarkable value, privacy & possibility in one exceptional property.
* Sold date and price as reported on the RAE's MLS® System.
General Features
| Living Area | 5668.43 |
|---|---|
| Heating | Forced Air-1,In Floor Heat System,Natural Gas |
| Zoning | Zone 95 |
| Architectural Style | Hillside Split |
| Construction Materials | Wood |
| Year Built | 2001 |
| Levels | 3 |
| Property Subtype | Detached Single Family |
| Ownership | Private |
| Parcel Number | 0014501656 |
| Property Type | Residential |
| Garage Y/N | false |
| Full Baths | 3 |
| Status | Active |
| Directions | West from Leduc on SH 795, turn south on 616, go west and turn right into Willow Lee Estates. |
| City | Rural Wetaskiwin County |
| MLS Area | Mulhurst Bay |
| Living Area Units | Square Feet |
| Standard Status | Active |
| Virtual Tour | https://youriguide.com/s7lzd_5201_21st_st_mulhurst_ab/ |
| RAE_LFD_RESTRICTIONS_26 | None Known |
| Primary Property Type | Country Residential |
| Separate Entrance | true |
| Legal Block | 1 |
| Title to Land | Fee Simple |
Interior Features
| Interior Amenities | ensuite bathroom |
|---|---|
| Basement | Full,Finished |
| Flooring | Carpet,Ceramic Tile,Hardwood |
| Kitchen Level | Main |
| Heating Y/N | true |
| Fireplace Y/N | true |
| Half Baths | 2 |
| Total Bedrooms | 7 |
| Below Grade Finished Area | 252.08 |
| Grade Level Entry Y/N | Yes |
| Living Room Level | Main |
| Room Type | LivingRoom,DiningRoom,Kitchen,FamilyRoom |
| Below Grade Finished Area Unit Type | Square Meters |
| Family Room Level | Main |
| Dining Room Level | Main |
Exterior Features
| Exterior Amenities | Backs Onto Park/Trees,Golf Nearby,Landscaped,No Through Road,Private Setting,Rolling Land,Treed Lot |
|---|---|
| Foundation Details | Concrete Perimeter |
| Lot Size Acres | 2.67 |
Amenities
- Views
- New Construction
- Adult 55+
- Lease To Own
- No Strata Fees
- Furnished
- Primary On Main
- Air Conditioning
- Seller Finance
- Green
- Fixer Upper
- Horse
- Golf
- Fireplace
- Deck
- Garage
- Basement
- Pool
Property vs Single Family Average in T0C 2C0
Statistics provided by Inside Real Estate
Price
Year Built
