

Address
8809 148 St Nw, Edmonton, AB
Price
$ 834,900
Property Attributes
- ID#E4504386
- TypeSingle Family
- Listing Status Active
- CityEdmonton
- AreaEdmonton
- NeighbourhoodParkview
- Postal CodeT5R 0Z8
- Style3 Storey
- Year Built2017
- Price$ 834,900
- Bedrooms4
- Full Bathrooms3
- Half Bathrooms2
- Sqr Footage2047
Data Source:
REALTORS® Association Of Edmonton - RAE
Property Description
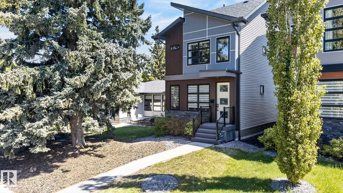
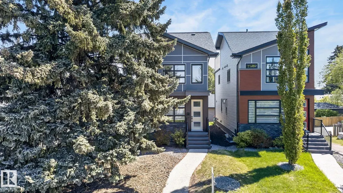
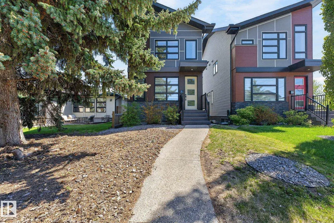
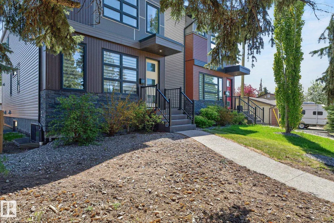
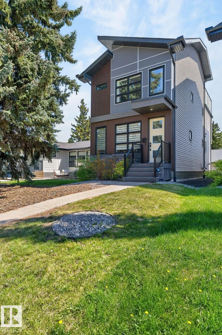
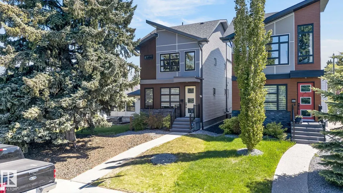
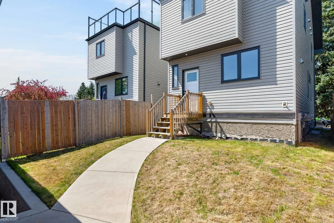
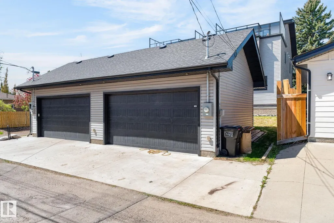
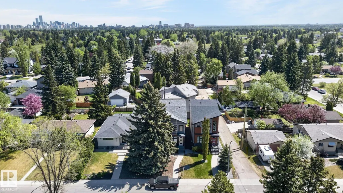
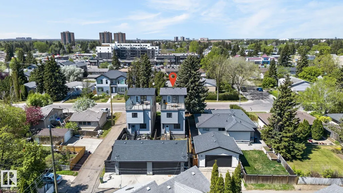
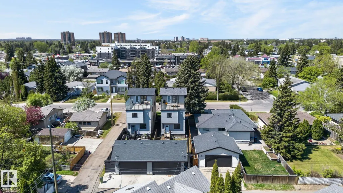
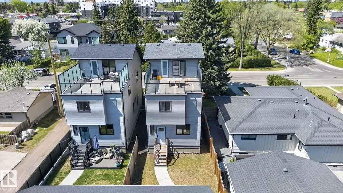
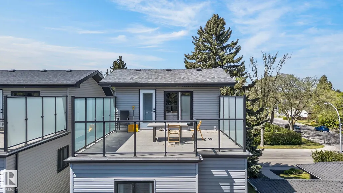
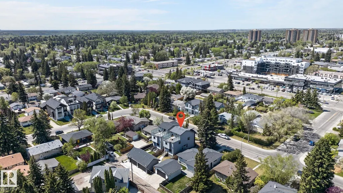
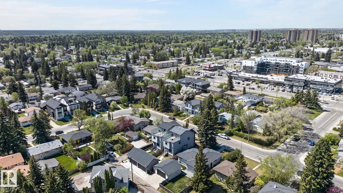
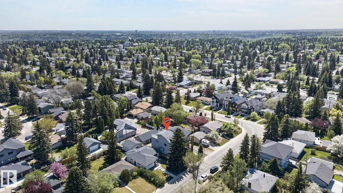
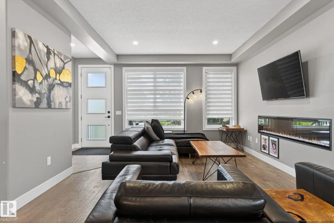
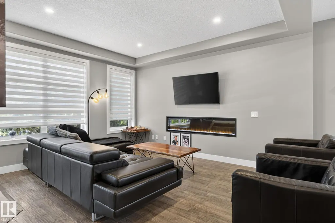
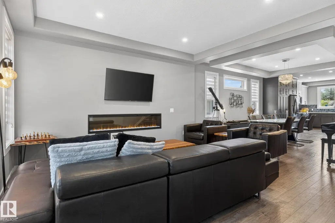
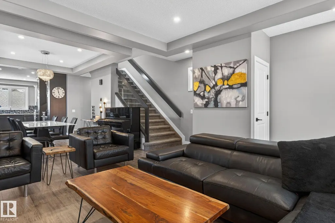
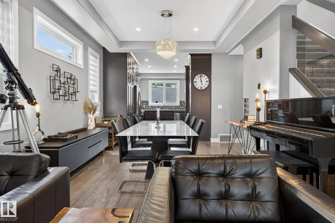
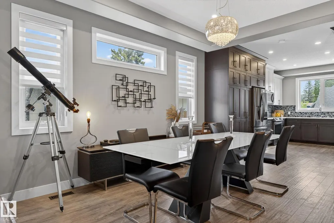
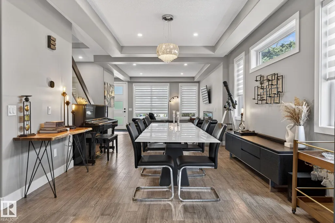
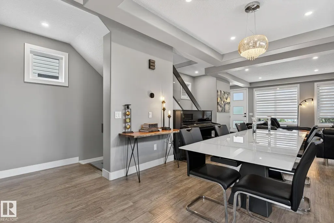
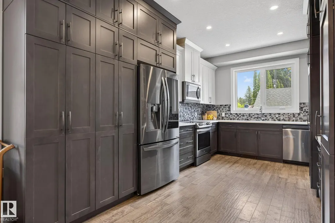
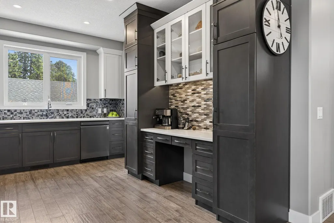
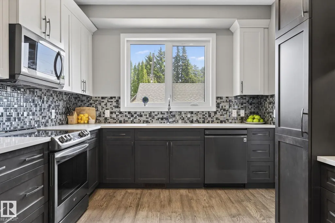
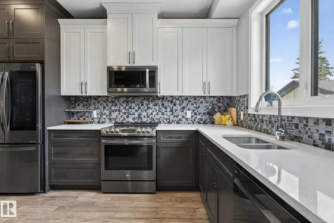
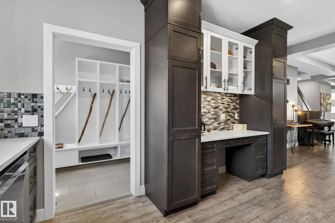
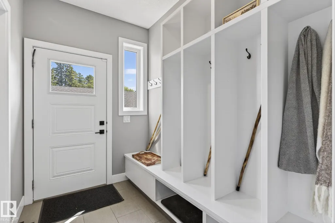
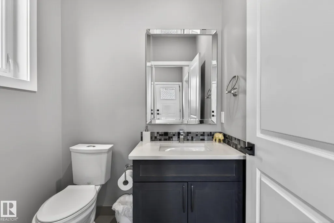
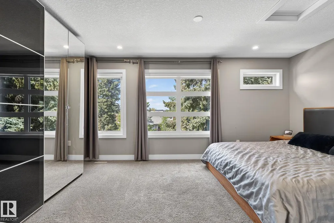
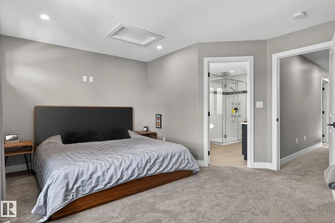
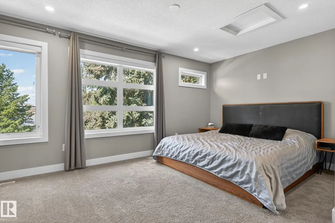
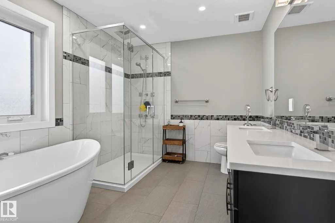
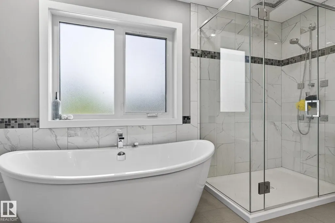
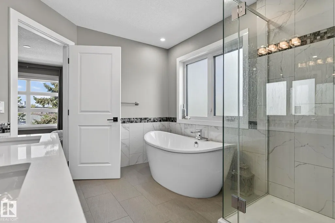
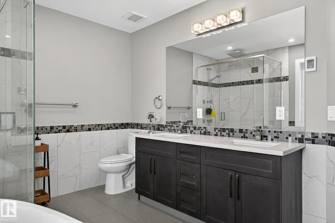
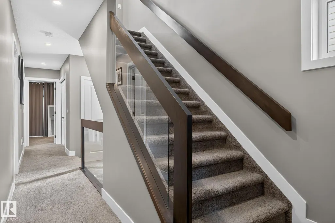
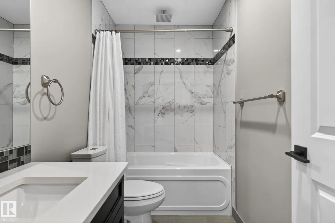
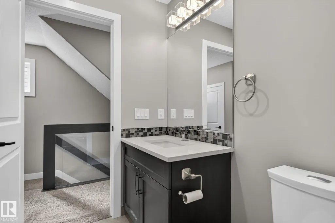
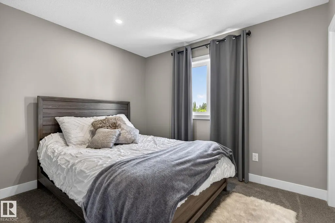
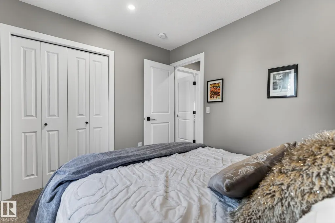
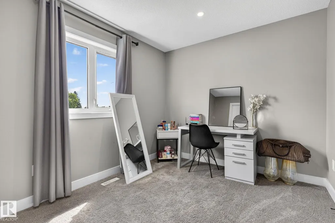
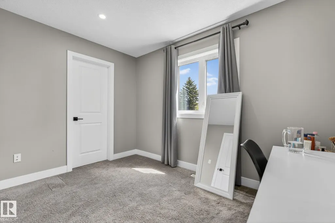
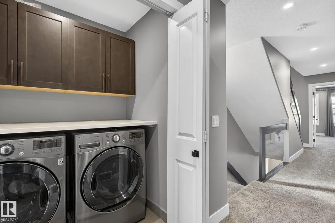
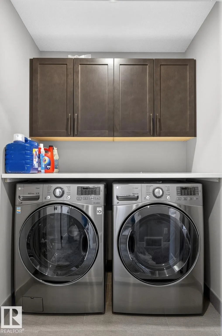
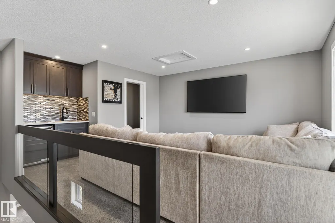
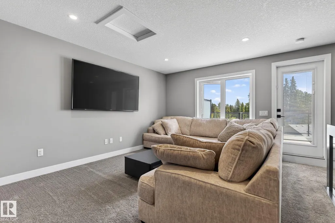
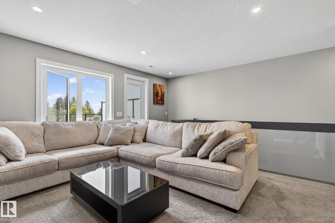
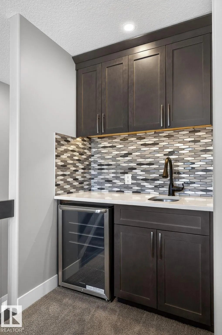
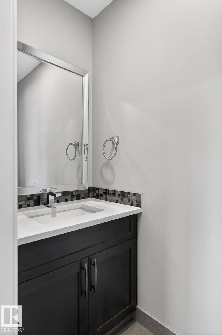
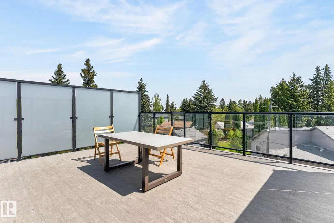
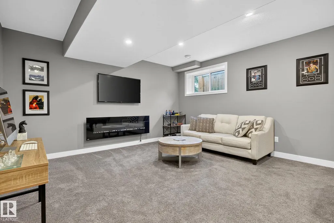
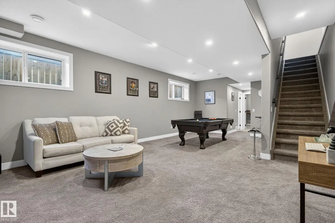
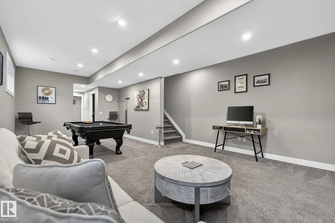
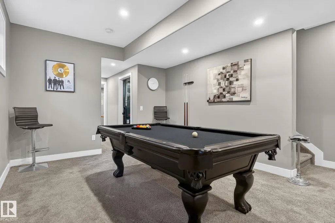
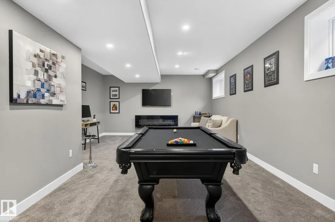
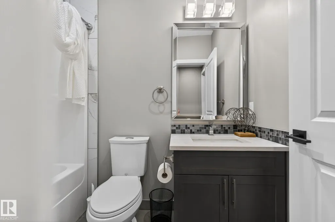
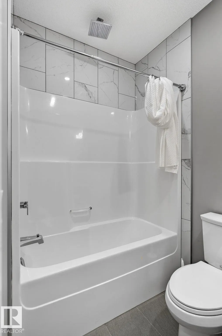
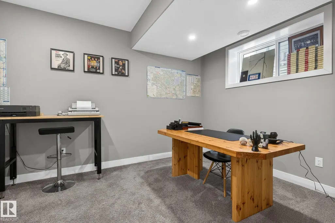
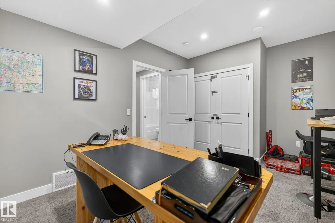
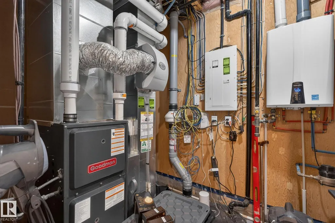
WELCOME to Parkview living with STYLE, SMART upgrades, and over 2,700 sq ft of Stunning designed space! This modern home features engineered hardwood, quartz counters, black stainless appliances, custom maple cabinetry, and a sleek open-concept main floor with fireplace, built-in cubbies, and stylish 2-piece bath. Window coverings are installed throughout the main and upper levels. Upstairs offers 3 spacious bedrooms, full bath, laundry, and a BEAUTIFUL primary retreat with custom wardrobes and spa-inspired ensuite. The third-floor bonus room is an ENTERTAINER’S dream with wet bar, half bath, and rooftop patio with gas hookup for summer nights. Fully finished basement includes a 4th bedroom, bathroom, and rec space. Extras include smart-home wiring with iPad control, on-demand hot water, water softener, radon mitigation, LED lighting, and attic garage storage. WALKABLE to parks, schools, trails, transit, cafes, river valley trails, and TOP-rated schools, with everyday convenience right outside your door.
* Sold date and price as reported on the RAE's MLS® System.
General Features
| Living Area | 2047.31 |
|---|---|
| Heating | Forced Air-1,Natural Gas |
| Roof | Asphalt Shingles |
| Appliances | Dishwasher-Built-In,Dryer,Garage Opener,Microwave Hood Fan,Oven-Microwave,Refrigerator,Stove-Countertop Electric,Stove-Electric,Washer,Water Softener,Window Coverings |
| Zoning | Zone 10 |
| Architectural Style | 3 Storey |
| Construction Materials | Wood,Vinyl |
| Year Built | 2017 |
| Levels | 3 |
| Property Subtype | Detached Single Family |
| Ownership | Private |
| Parcel Number | 0037625036 |
| Community Features | Hot Water Tankless,Smart/Program. Thermostat,Wet Bar |
| Property Type | Residential |
| Facing Direction | West |
| Garage Y/N | true |
| Full Baths | 3 |
| Status | Active |
| City | Edmonton |
| MLS Area | Parkview |
| Living Area Units | Square Feet |
| Standard Status | Active |
| Lot Shape | Rectangular |
| Restrictions | None Known |
| Primary Property Type | Single Family |
| Legal Block | 8 |
| Title to Land | Fee Simple |
Interior Features
| Interior Amenities | ensuite bathroom |
|---|---|
| Basement | Full,Finished |
| Flooring | Carpet,Ceramic Tile,Engineered Wood |
| Kitchen Level | Main |
| Heating Y/N | true |
| Half Baths | 2 |
| Total Bedrooms | 4 |
| Grade Level Entry Y/N | No |
| Living Room Level | Main |
| Room Type | LivingRoom,DiningRoom,Kitchen,FamilyRoom,MasterBedroom,Bedroom2,Bedroom3,OtherRoom1,OtherRoom2,OtherRoom3 |
| Dining Room Dimensions | 55.4x50.5 |
| Kitchen Dimensions | 34.8x53.5 |
| Living Room Dimensions | 55.4x53.1 |
| Bedroom 3 Dimensions | 29.8x37.7 |
| Bedroom 2 Dimensions | 34.8x26.6 |
| Family Room Level | Basement |
| Dining Room Level | Main |
| RoomFamilyRoomDimensions | 55.4x58.1 |
| RoomMasterBedroomDimensions | 42.6x55.4 |
Exterior Features
| Exterior Amenities | Golf Nearby,Park/Reserve,Picnic Area,Public Transportation,Schools,Shopping Nearby |
|---|---|
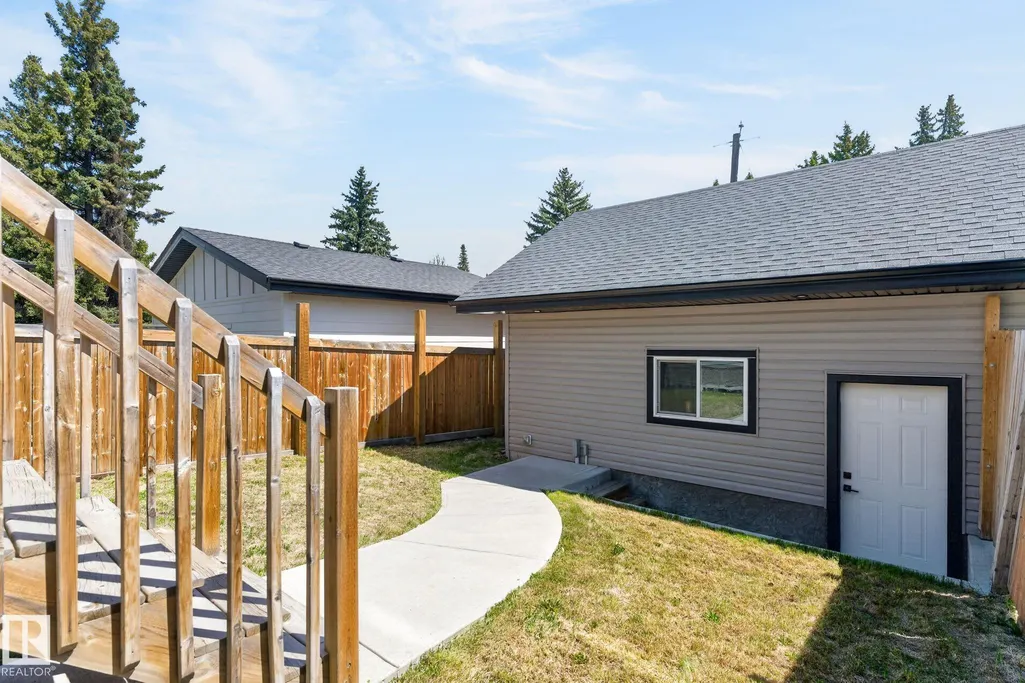
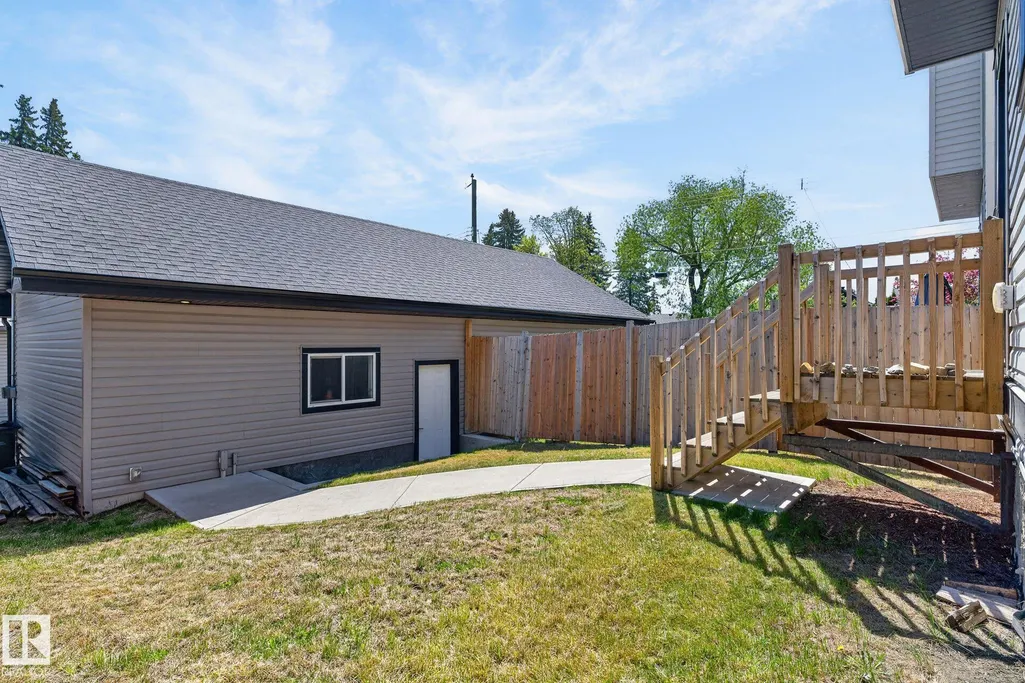
| Parking Features | Double Garage Detached |
| Lot Size Area | 286.63 |
| Foundation Details | Concrete Perimeter |
Amenities
- Views
- New Construction
- Adult 55+
- Lease To Own
- No Strata Fees
- Furnished
- Primary On Main
- Air Conditioning
- Seller Finance
- Green
- Fixer Upper
- Horse
- Golf
- Fireplace
- Deck
- Garage
- Basement
- Pool
Property vs Single Family Average in T5R 0Z8
Statistics provided by Inside Real Estate
Price
Year Built
In The Neighbourhood
Just Listed
Edmonton
$ 2,249,000
- Type
- Single Family
 Listed by Jasen Courtepatte of RE/MAX Excellence