

Address
4932 48 St, Redwater, AB
Price
$ 399,999
Property Attributes
- ID#E4507052
- TypeSingle Family
- Listing Status Active
- CityRedwater
- AreaSturgeon
- NeighbourhoodRedwater
- Postal CodeT0A 2W0
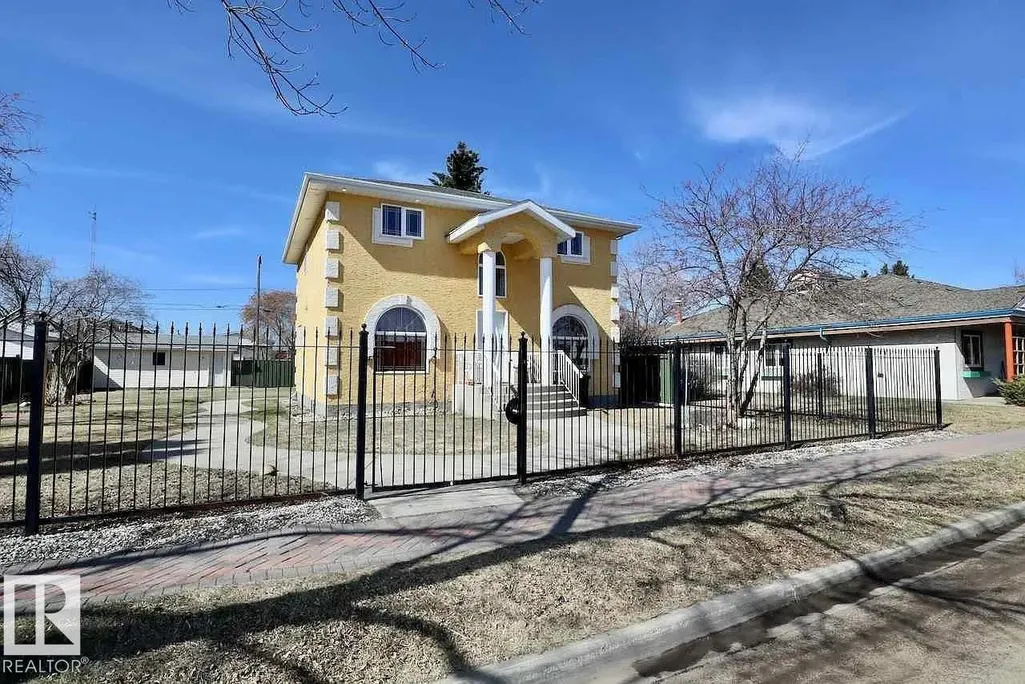
- Style2 Storey
- Year Built2001
- Price$ 399,999
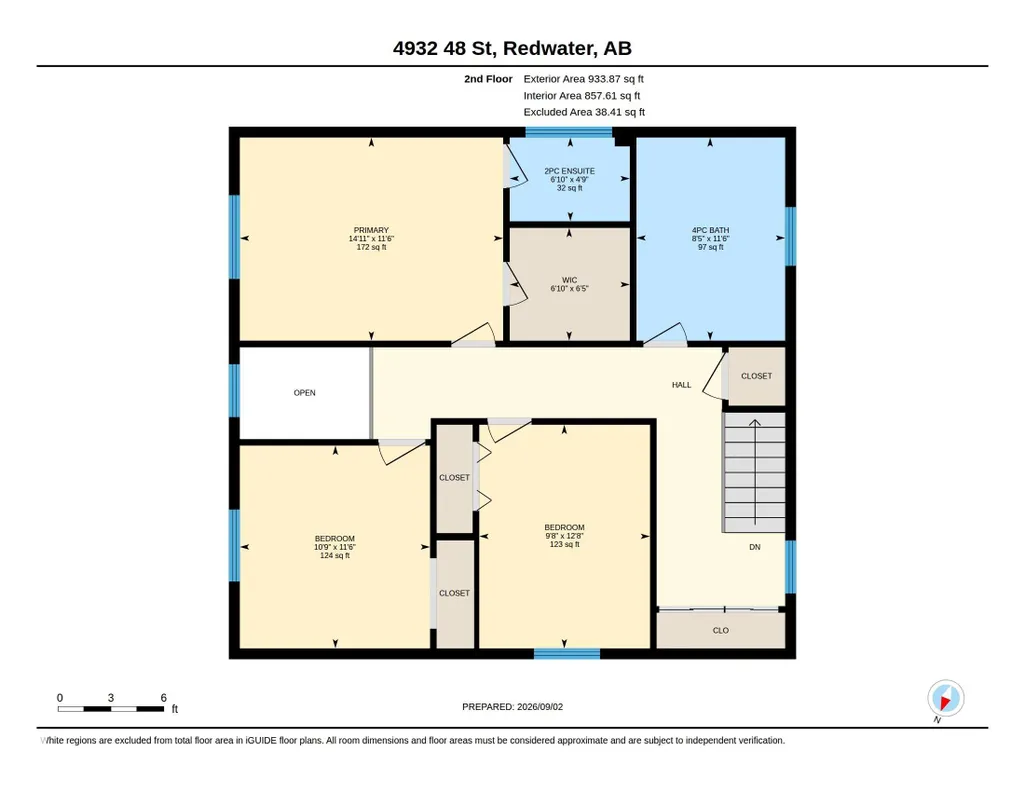
- Bedrooms6
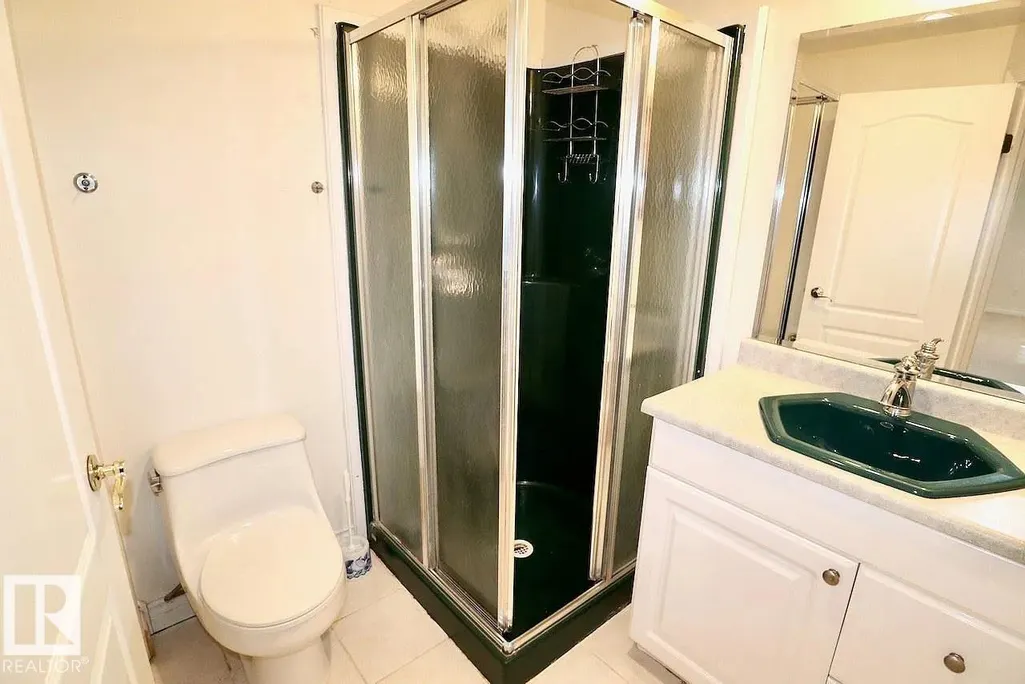
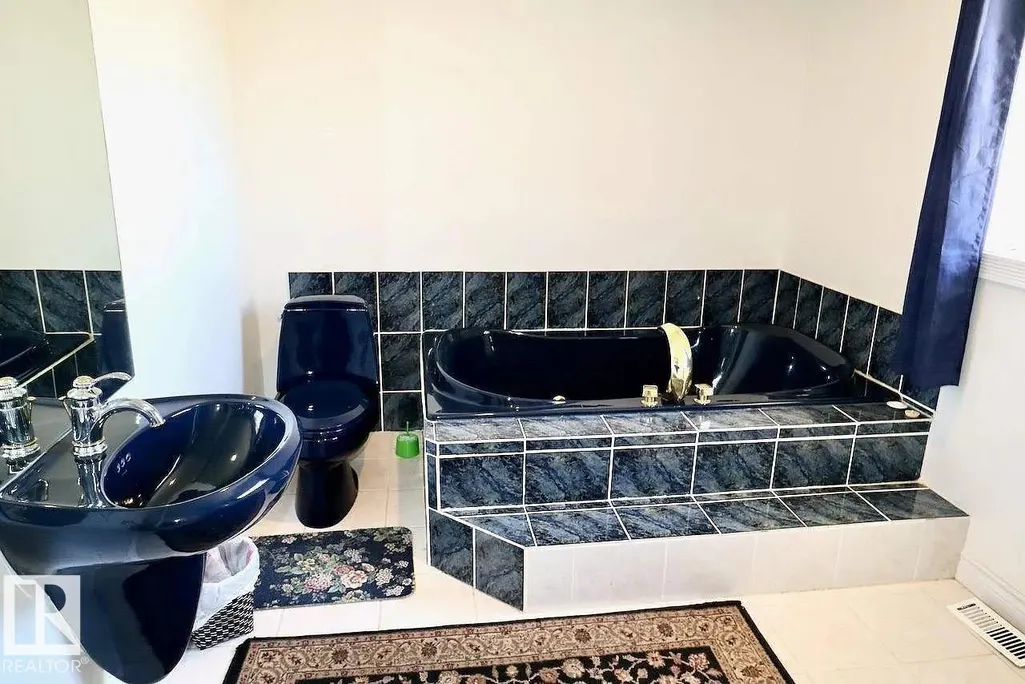
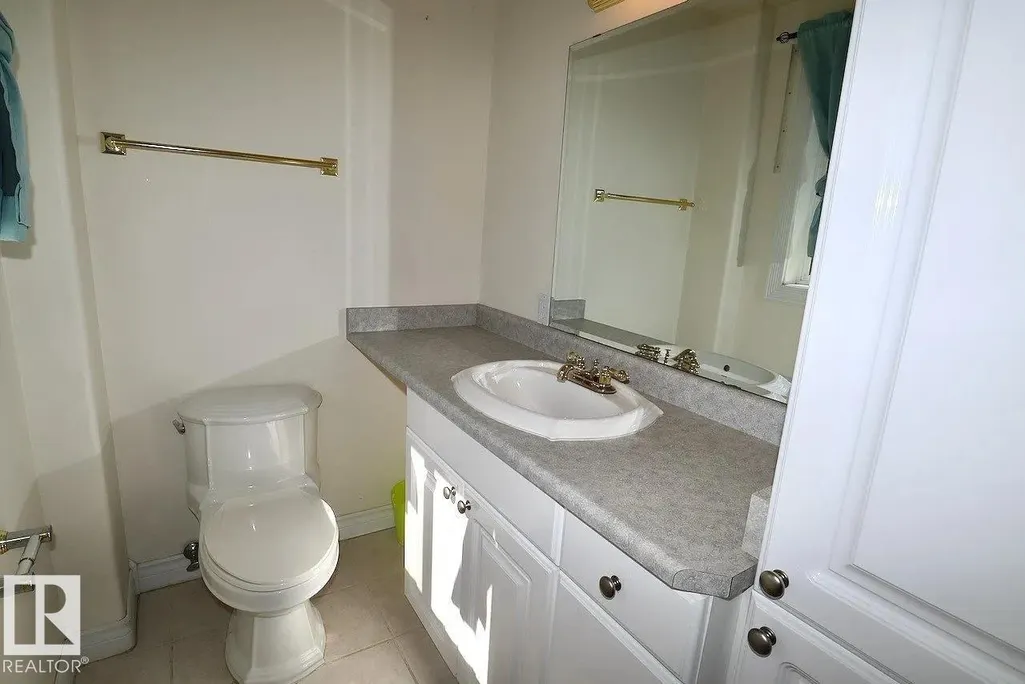
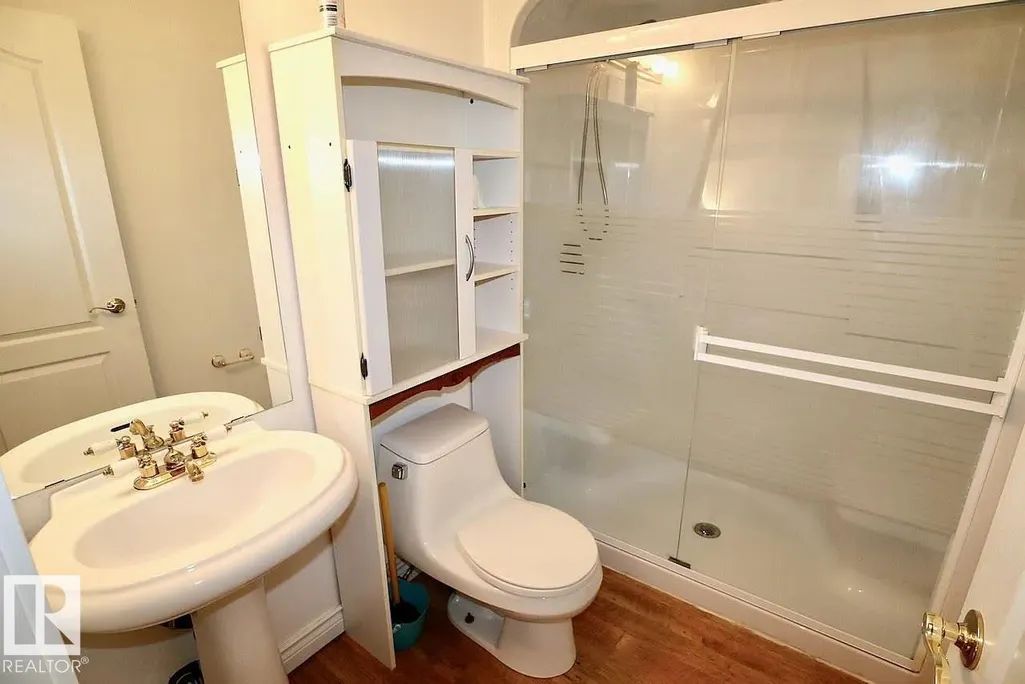
- Full Bathrooms3
- Half Bathrooms1
- Sqr Footage1905
Data Source:
REALTORS® Association Of Edmonton - RAE
Property Description
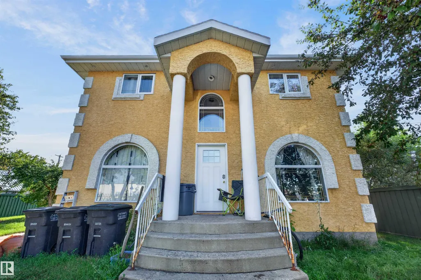
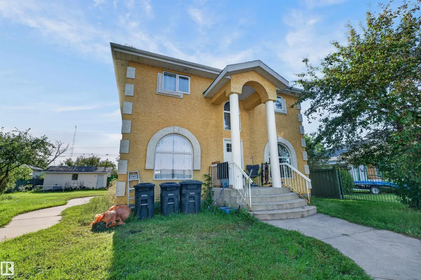
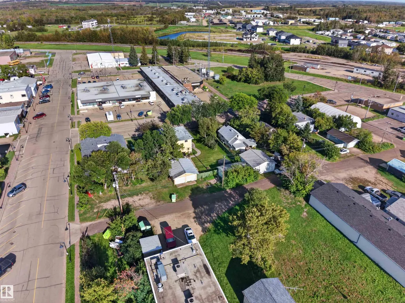
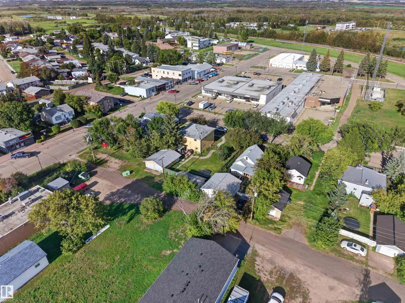
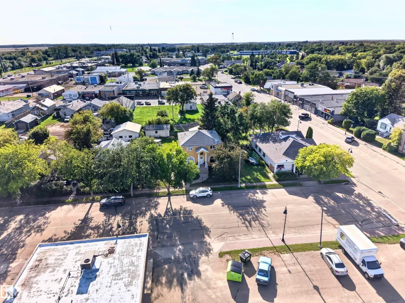
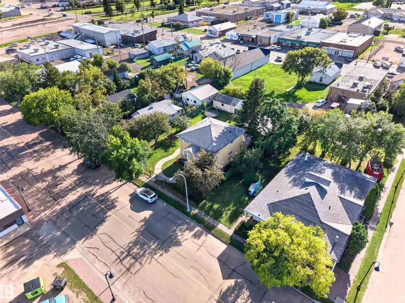
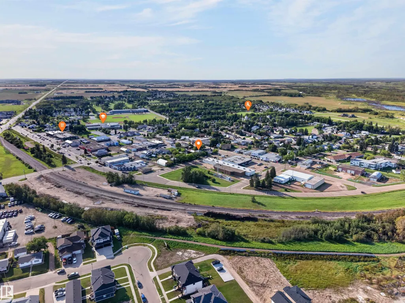
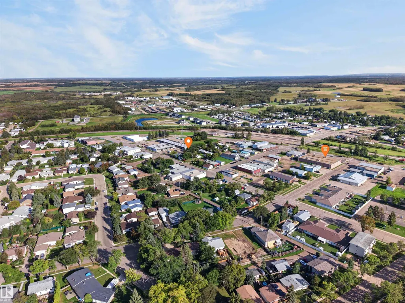
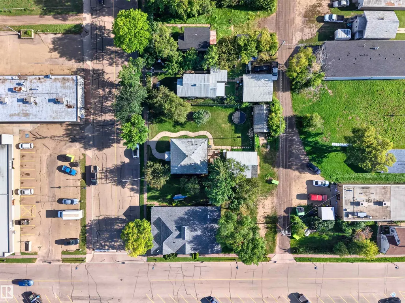
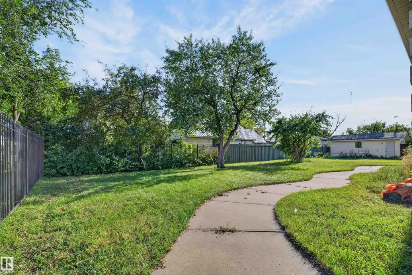
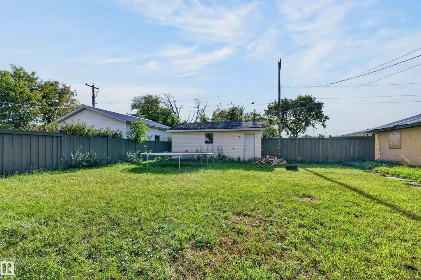
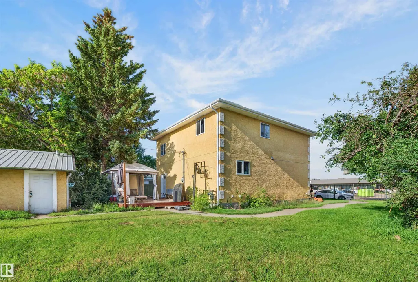
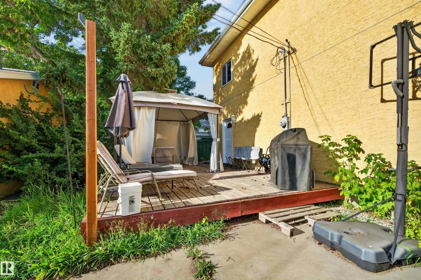
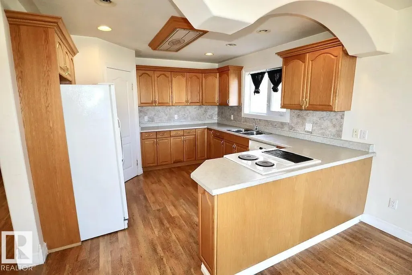
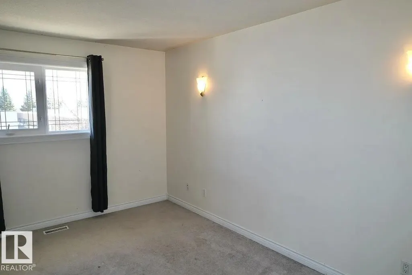
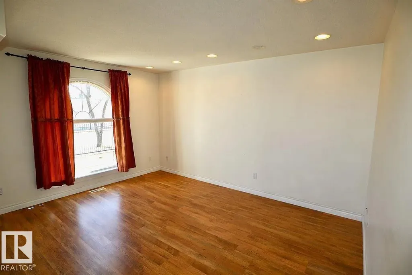
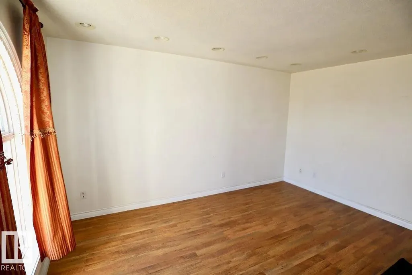
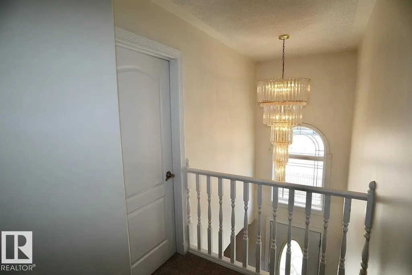
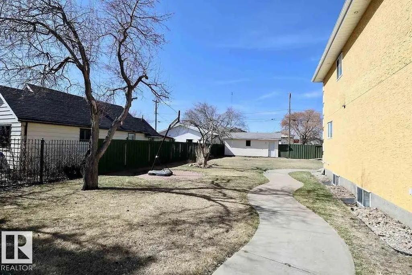
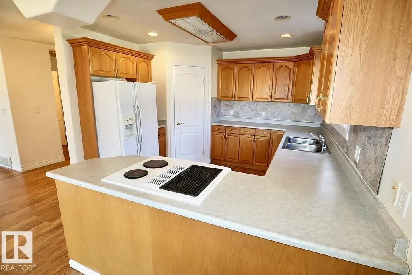
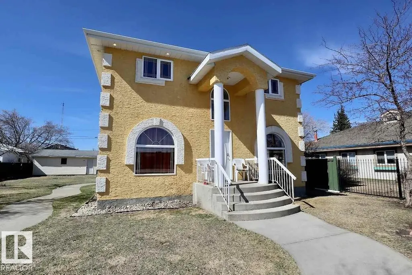
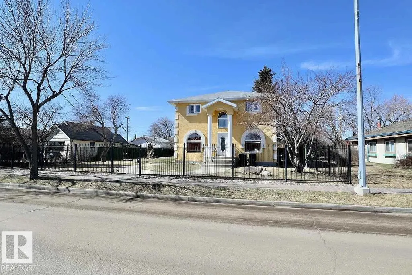
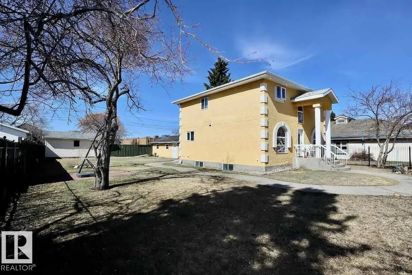
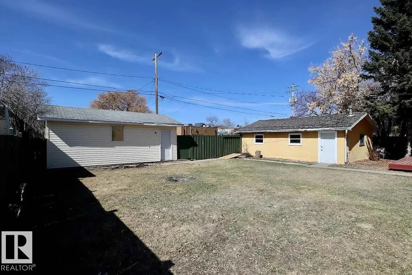
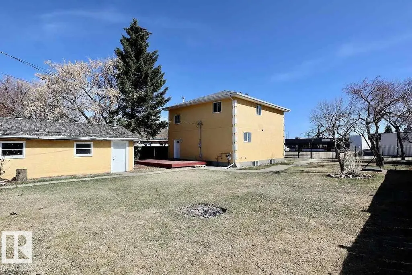
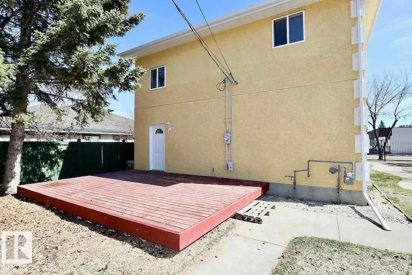
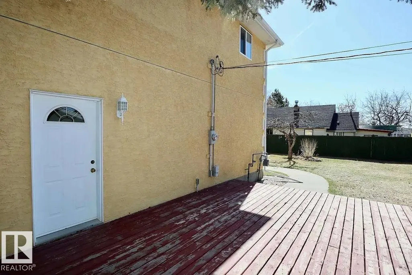
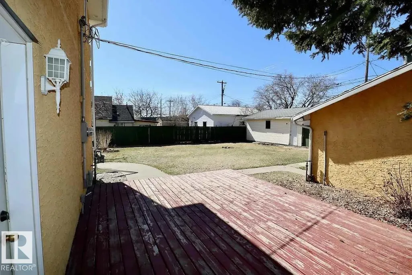
Welcome to this charming 2-storey home located in the heart of Redwater! Situated on a generous 1.5 lots, this detached property features an expansive yard space complete with a back deck—ideal for summer BBQs, outdoor activities, gardening, relaxation, or future potential. Whether you're a first-time home buyer or an investor looking for a strong addition to your portfolio, this property presents a fantastic opportunity. Inside, you'll find a functional floor plan with updated kitchen appliances, including a double-door stainless steel refrigerator and a four-burner stove. Enjoy small-town charm in a quiet community, with convenient access to local amenities, schools, and parks. A versatile property offering exceptional space and value—don't miss out!
* Sold date and price as reported on the RAE's MLS® System.
General Features
| Living Area | 1905.98 |
|---|---|
| Heating | Forced Air-1,Natural Gas |
| Roof | Asphalt Shingles |
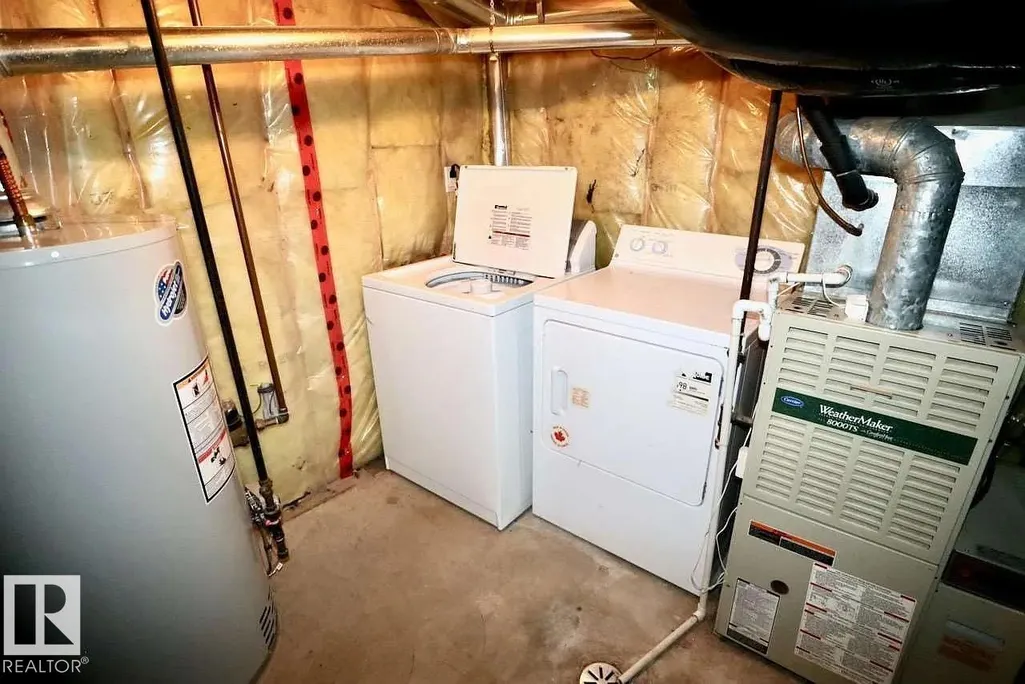
| Appliances | Air Conditioning-Central,Dishwasher-Built-In,Dryer,Oven-Built-In,Oven-Microwave,Refrigerator,Stove-Electric,Vacuum System Attachments,Vacuum Systems,Washer,Window Coverings |
| Zoning | Zone 60 |
| Architectural Style | 2 Storey |
| Construction Materials | Wood,Stucco |
| Year Built | 2001 |
| Levels | 2 |
| Property Subtype | Detached Single Family |
| Ownership | Private |
| Parcel Number | 0012622692 |
| Community Features | Air Conditioner,Deck |
| Property Type | Residential |
| Facing Direction | Northeast |
| Garage Y/N | true |
| Full Baths | 3 |
| Status | Active |
| City | Redwater |
| MLS Area | Redwater |
| Living Area Units | Square Feet |
| Standard Status | Active |
| Lot Shape | Rectangular |
| Restrictions | None Known |
| Primary Property Type | Single Family |
| Legal Block | 2 |
| Title to Land | Fee Simple |
Interior Features
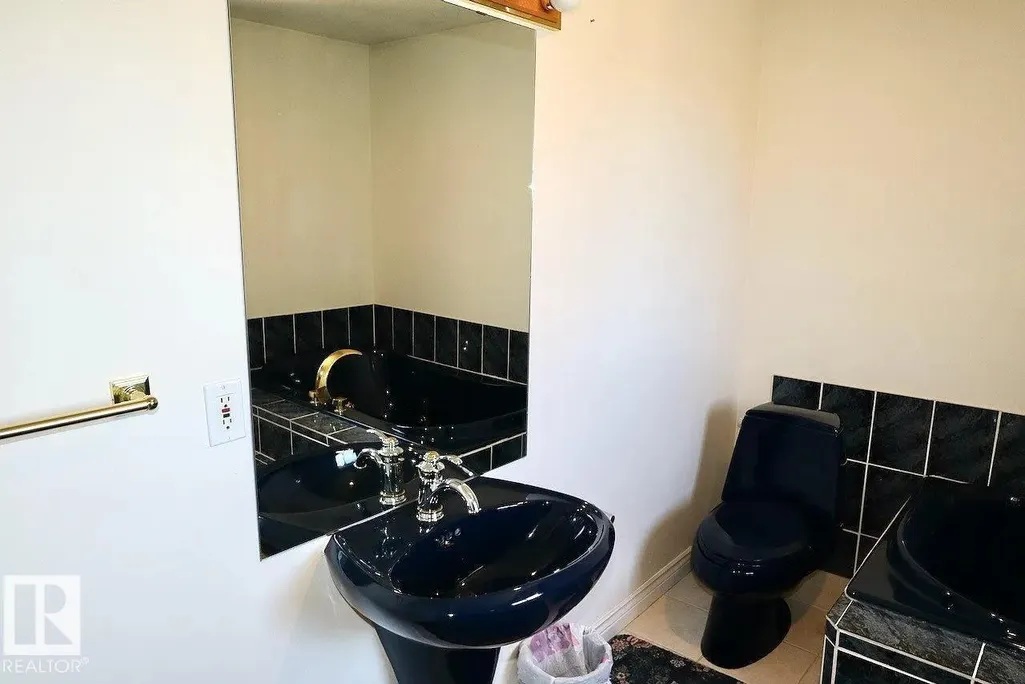
| Interior Amenities | ensuite bathroom |
|---|---|
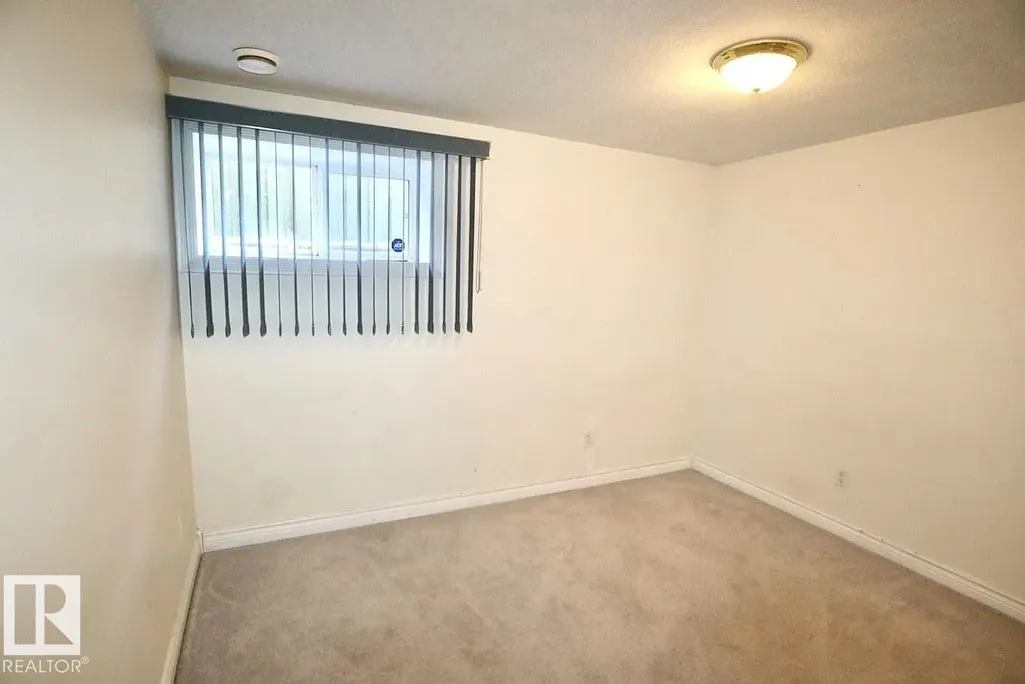
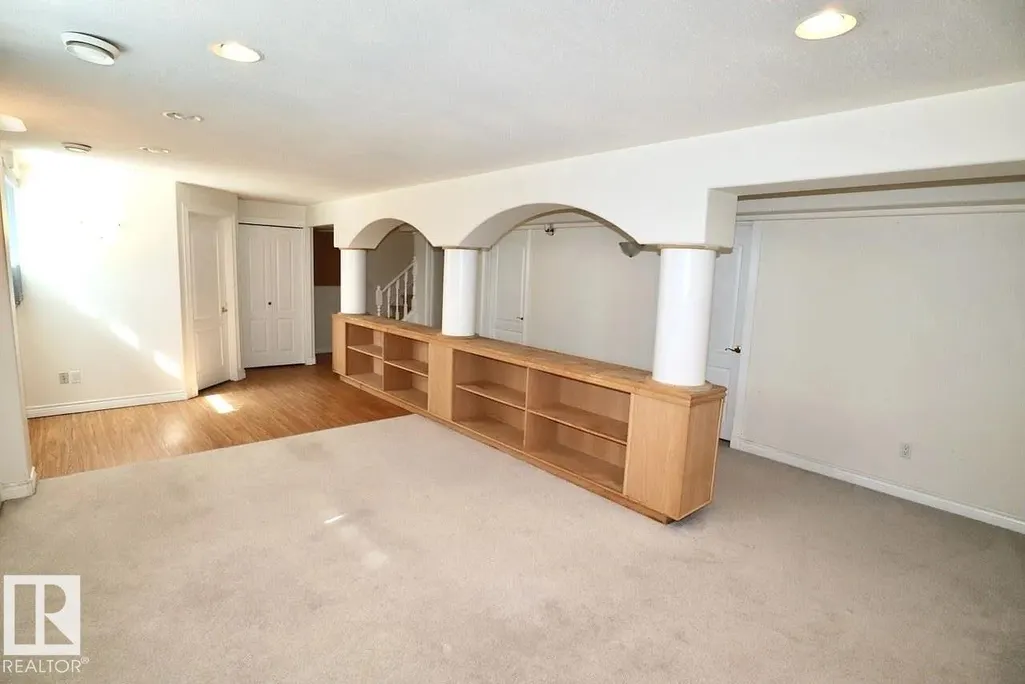
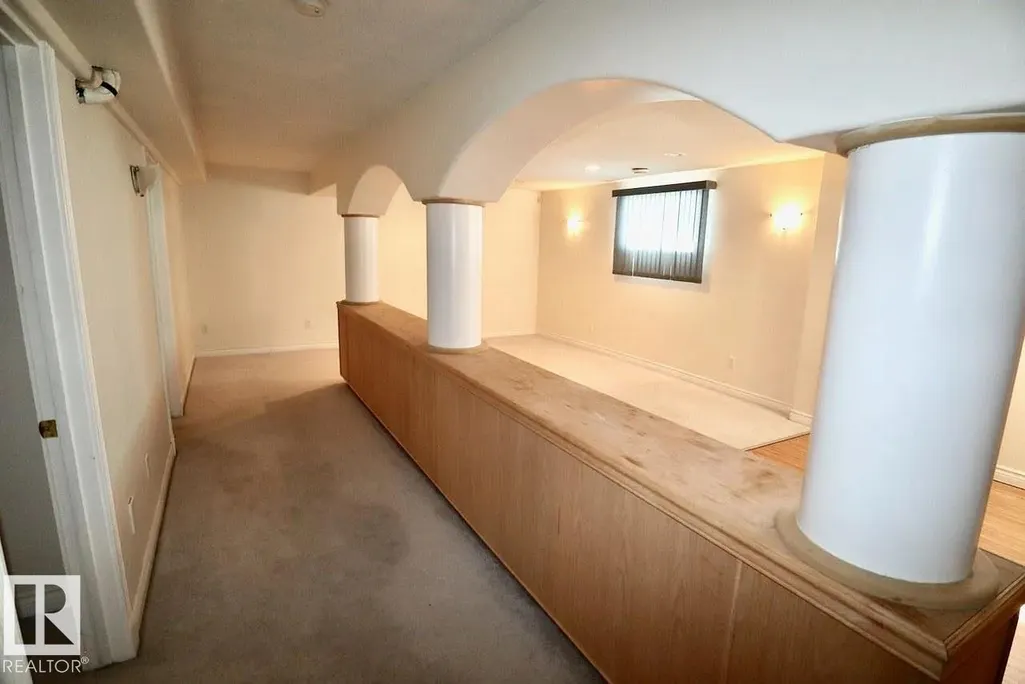
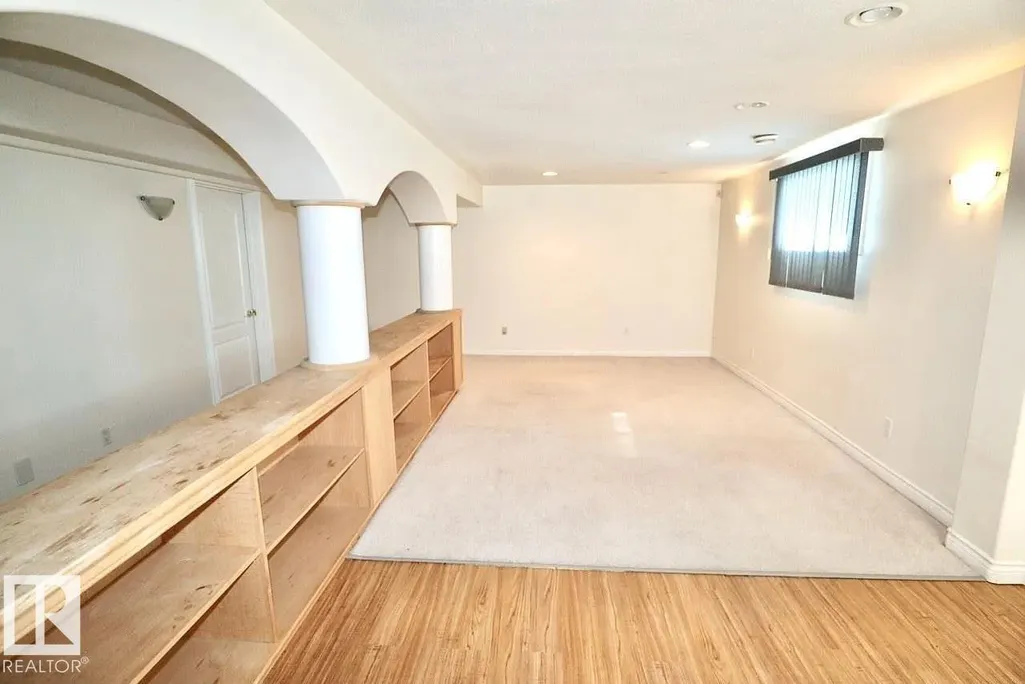
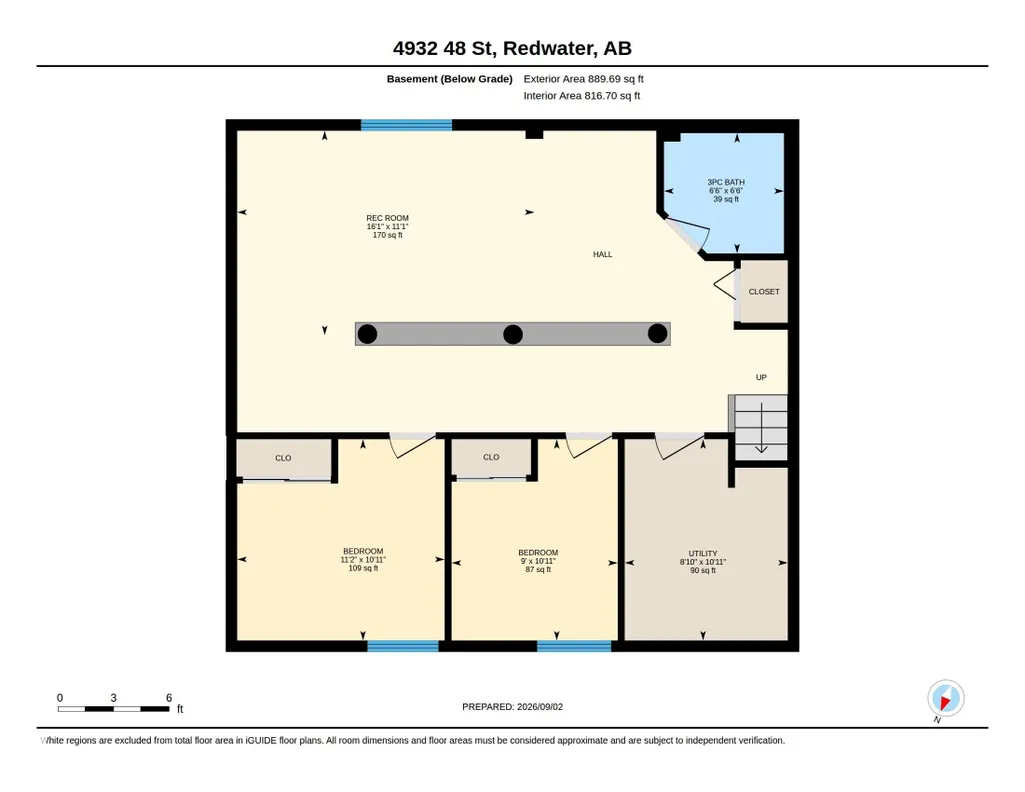
| Basement | Full,Finished |
| Flooring | Carpet,Laminate Flooring,Linoleum |
| Kitchen Level | Main |
| Heating Y/N | true |
| Half Baths | 1 |
| Total Bedrooms | 6 |
| Below Grade Finished Area | 82.65 |
| Grade Level Entry Y/N | No |
| Living Room Level | Main |
| Room Type | LivingRoom,DiningRoom,Kitchen,MasterBedroom,Bedroom2,Bedroom3,Bedroom4,OtherRoom1,OtherRoom2,OtherRoom3 |
| Below Grade Finished Area Unit Type | Square Meters |
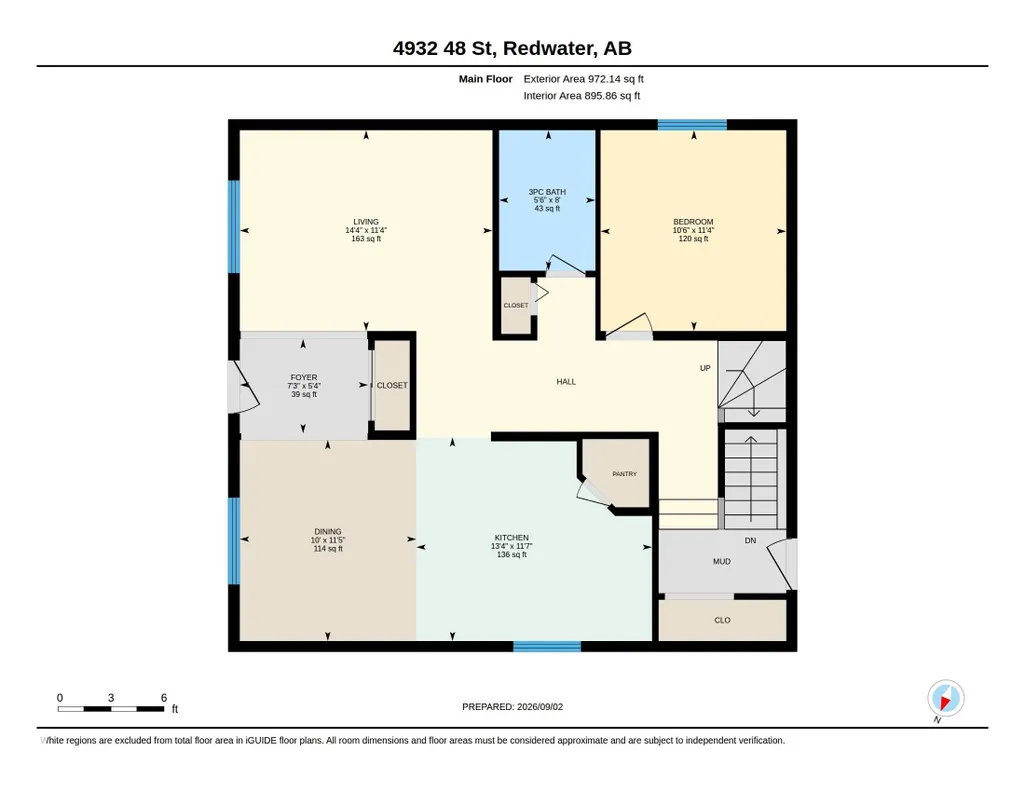
| Dining Room Dimensions | 10.0x11.4 |
| Kitchen Dimensions | 13.3x11.5 |
| Living Room Dimensions | 14.3x11.4 |
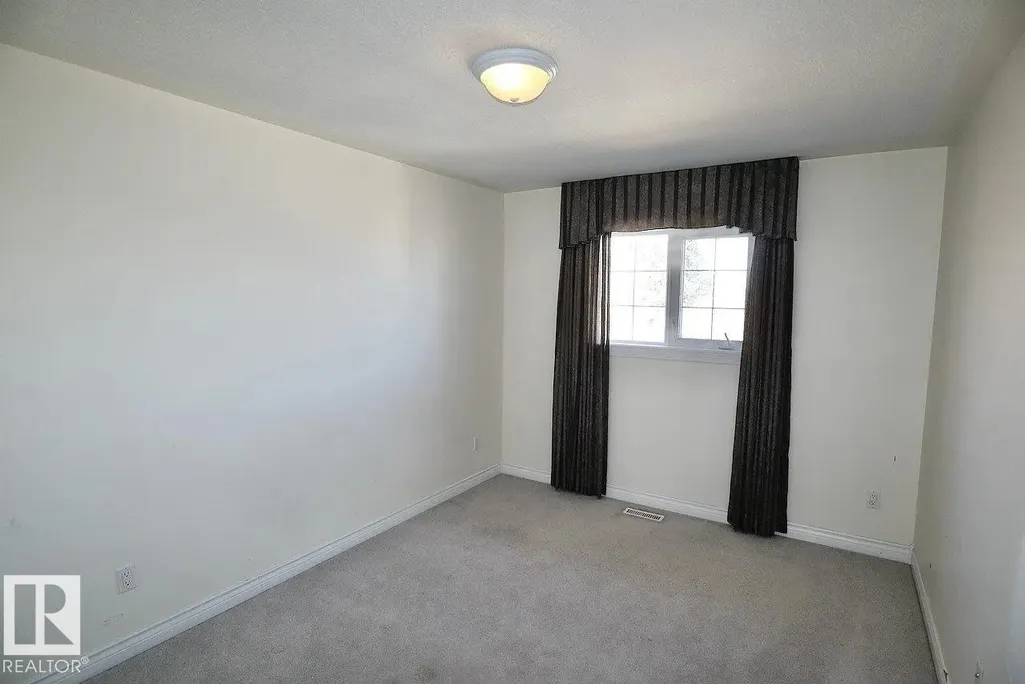
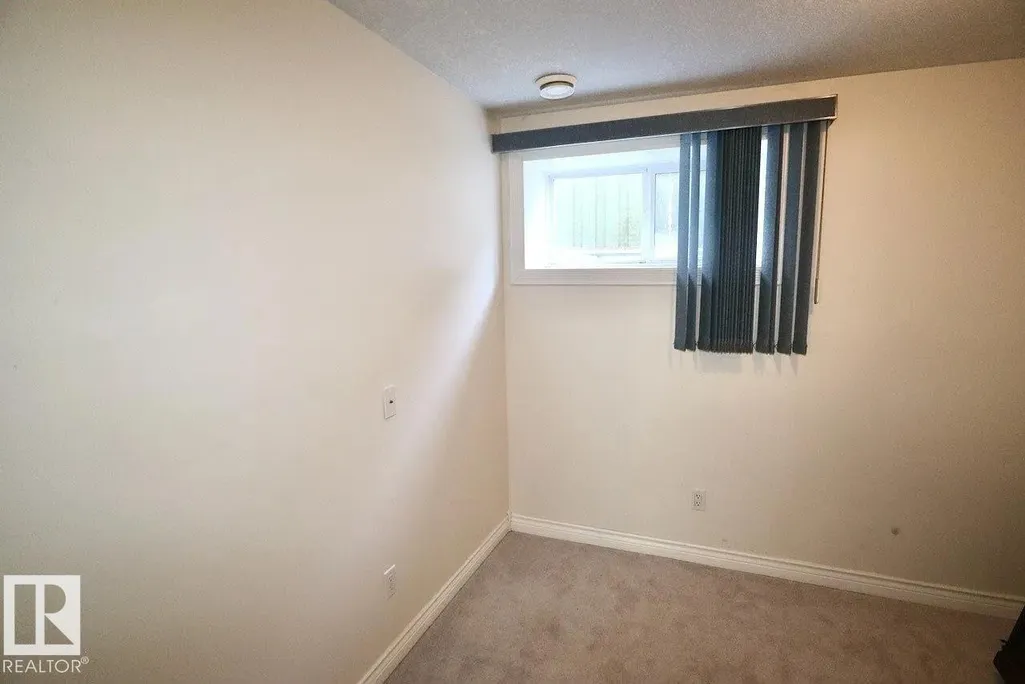
| Bedroom 4 Dimensions | 9.7x12.7 |
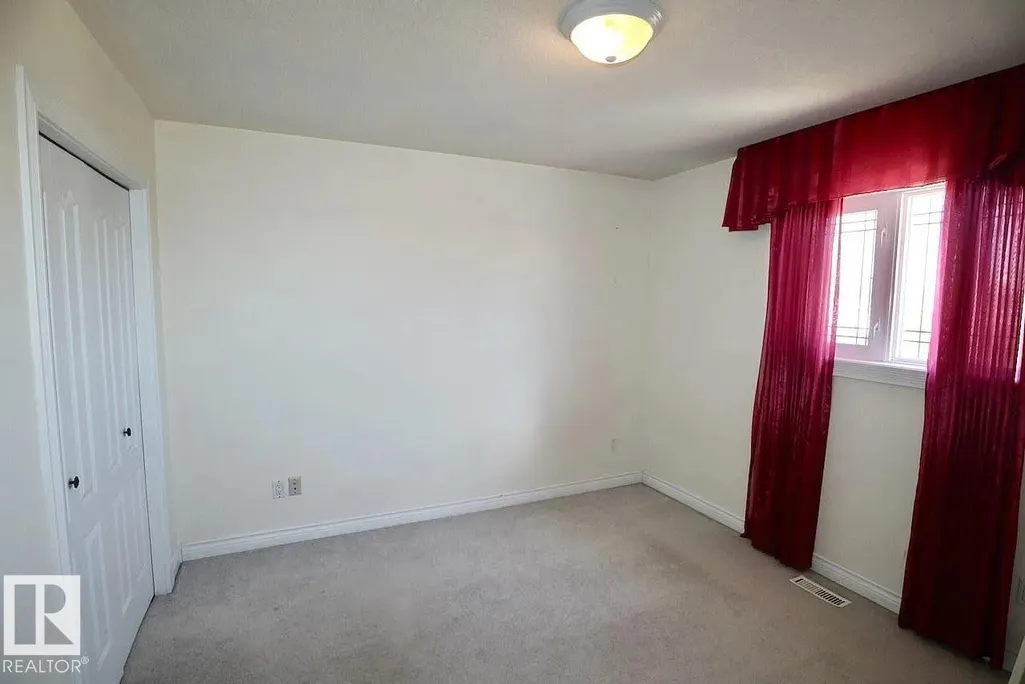
| Bedroom 3 Dimensions | 10.8x11.5 |
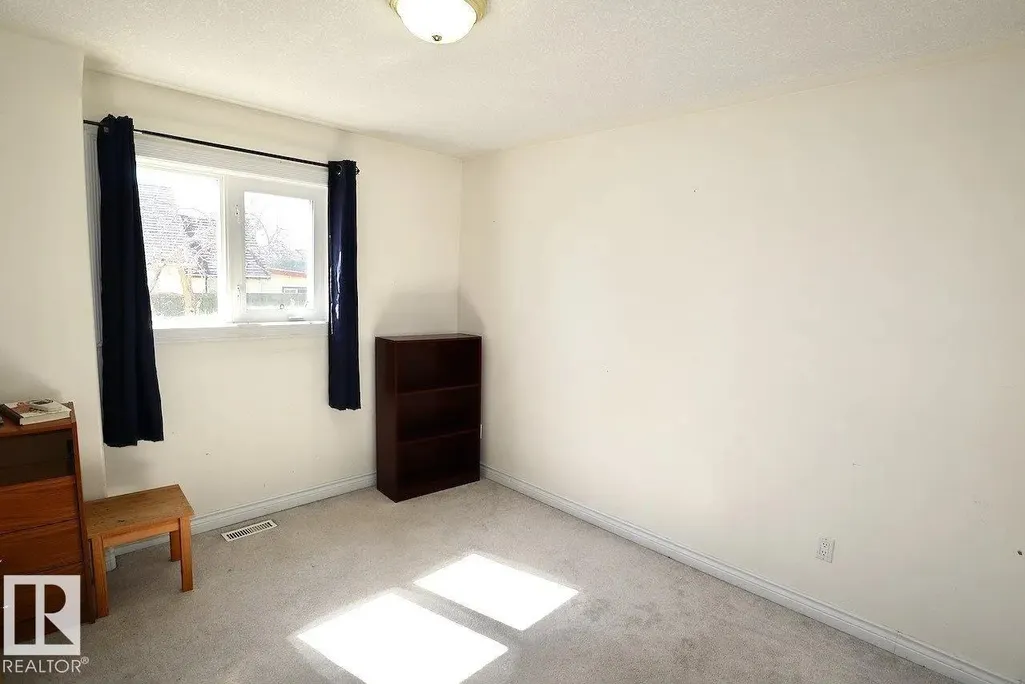
| Bedroom 2 Dimensions | 10.5x11.4 |
| Dining Room Level | Main |
| RoomMasterBedroomDimensions | 14.9x11.5 |
Exterior Features
| Exterior Amenities | Fenced,Flat Site |
|---|---|
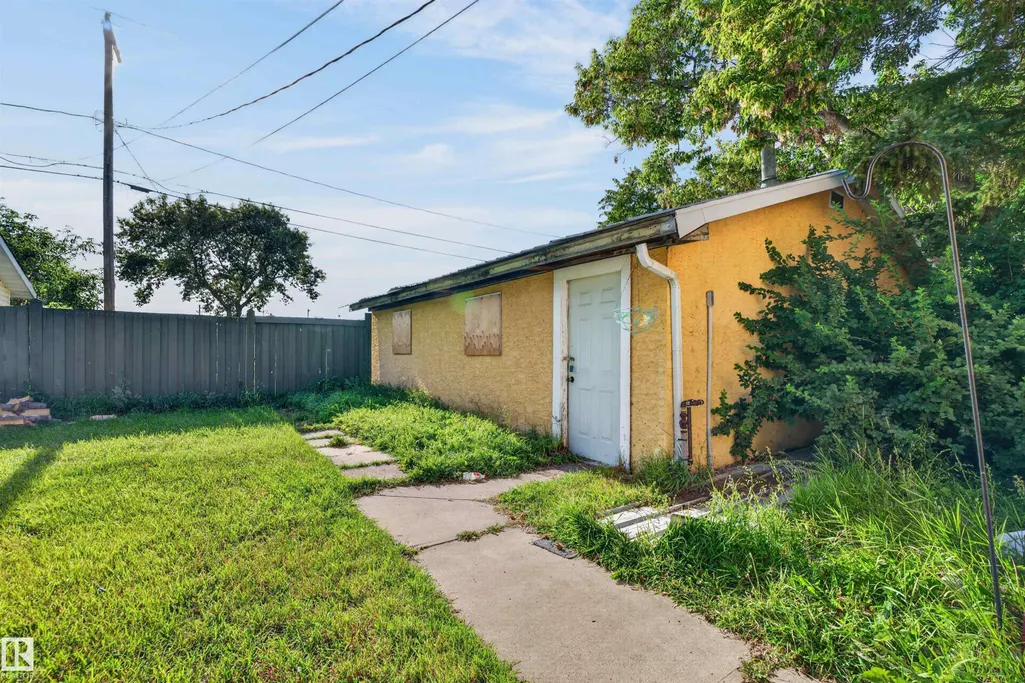
| Parking Features | Double Garage Detached,Heated |
| Lot Size Area | 870.97 |
| Foundation Details | Concrete Perimeter |
Amenities
- Views
- New Construction
- Adult 55+
- Lease To Own
- No Strata Fees
- Furnished
- Primary On Main
- Air Conditioning
- Seller Finance
- Green
- Fixer Upper
- Horse
- Golf
- Fireplace
- Deck
- Garage
- Basement
- Pool
Property vs Single Family Average in T0A 2W0
Statistics provided by Inside Real Estate
Price
Year Built
