

Address
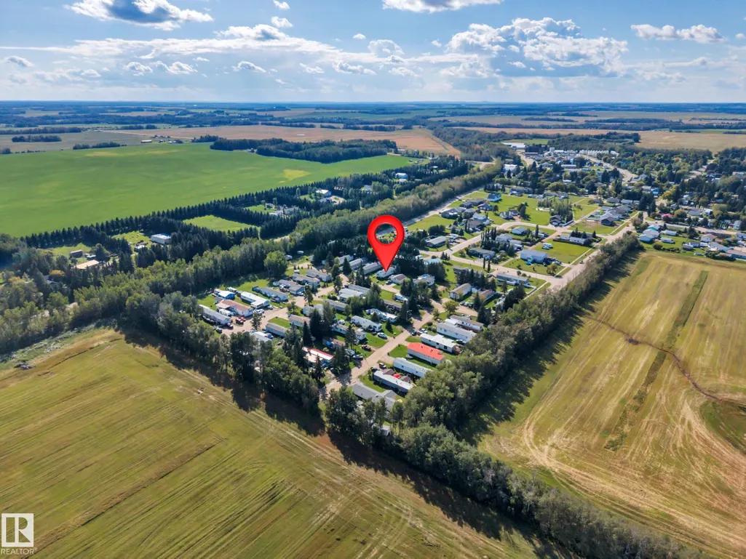
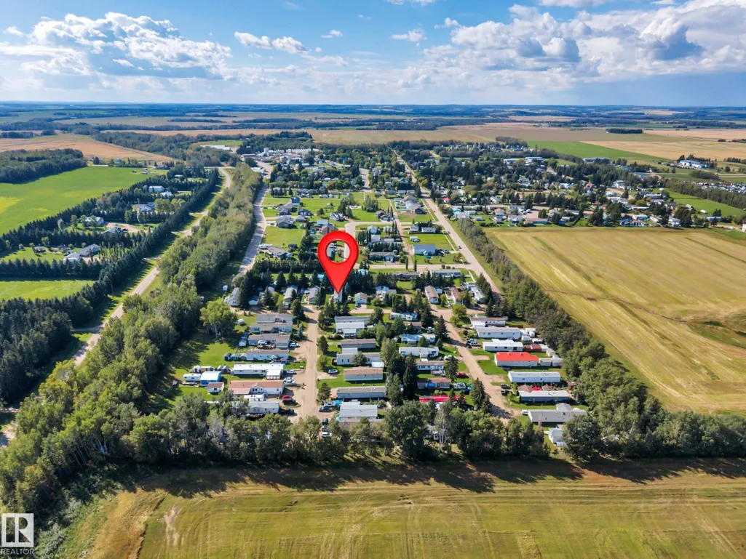
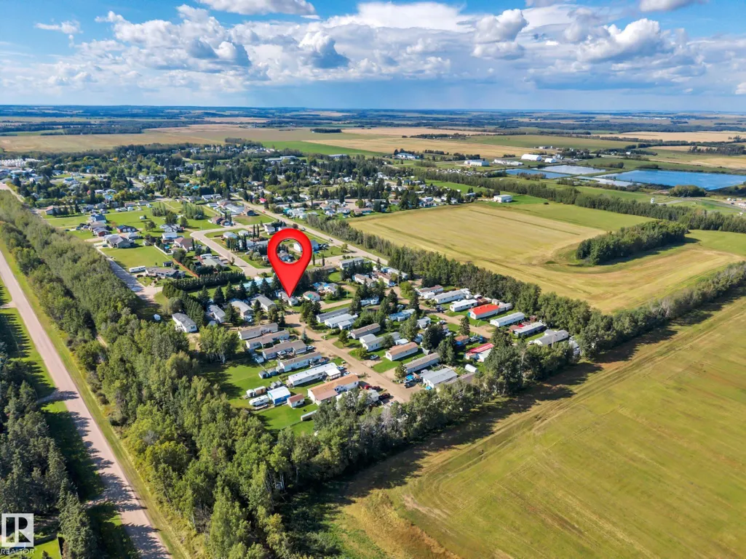
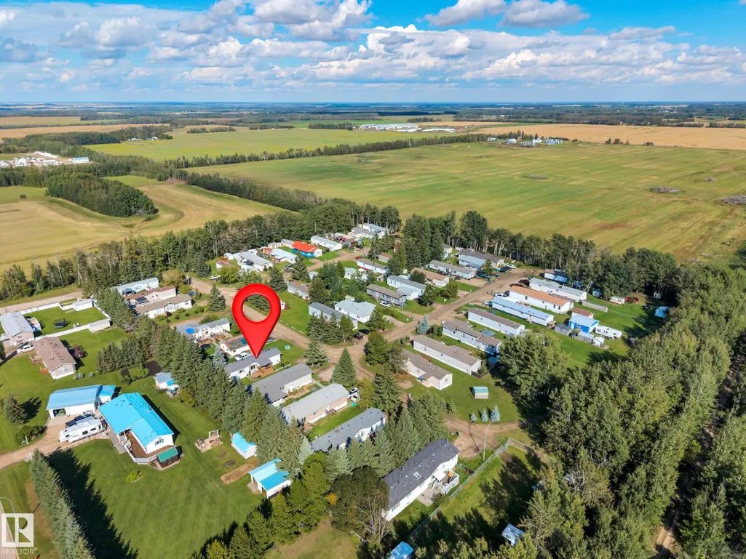
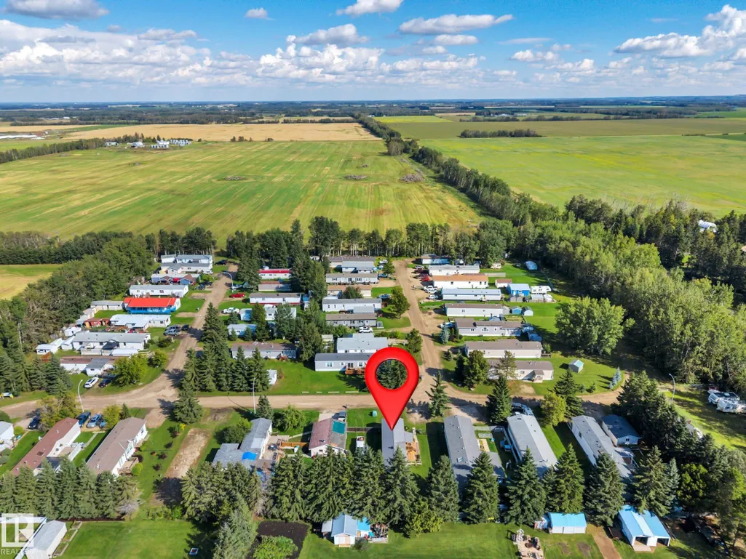
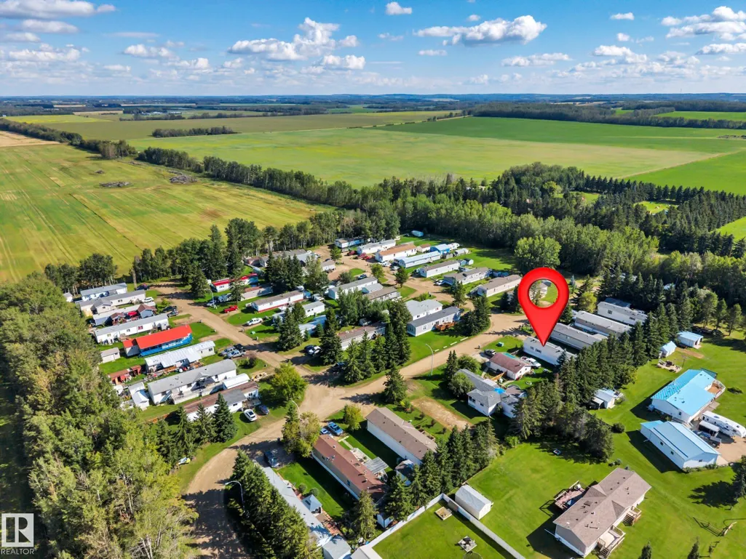
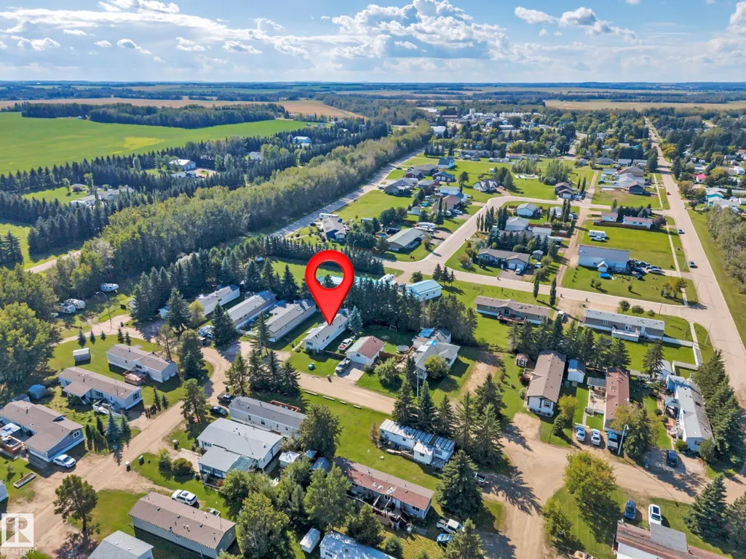
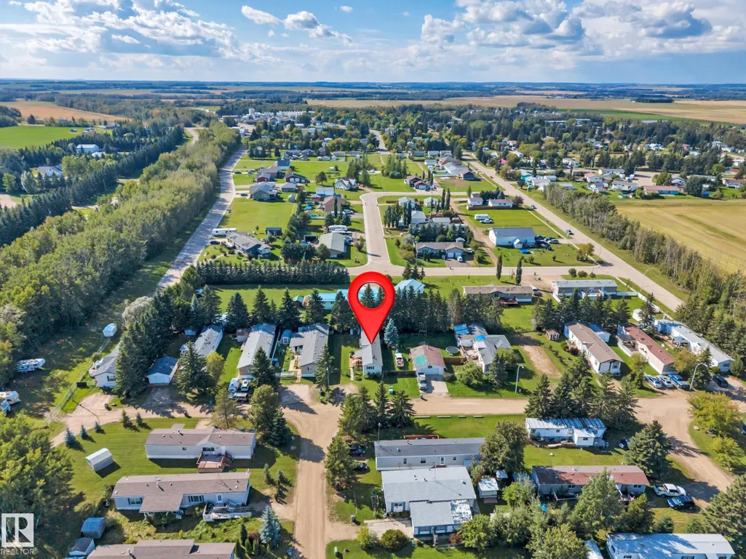
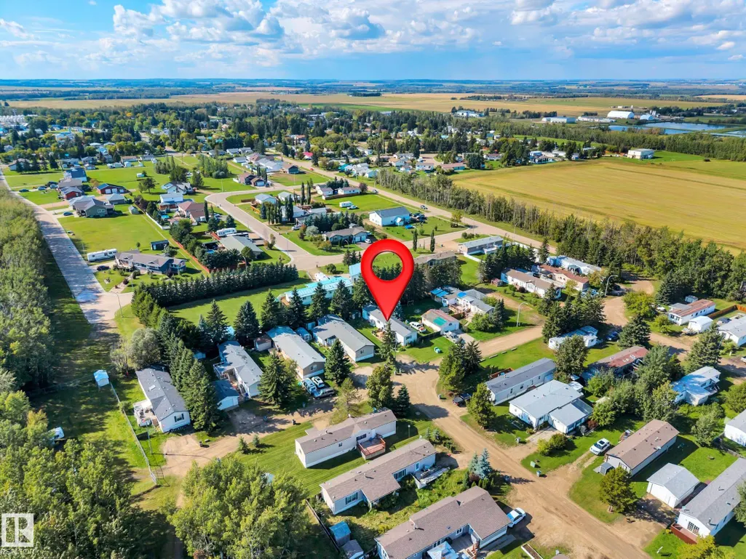
7 Village Green Mobile Park, Warburg, AB
Price
$ 148,000
Property Attributes
- ID#E4507820
- TypeSingle Family
- Listing Status Active
- CityWarburg
- AreaLeduc County
- NeighbourhoodWarburg
- Postal CodeT0C 2T0
- StyleBungalow
- Year Built2005
- Price$ 148,000
- Bedrooms3
- Full Bathrooms2
- Half Bathrooms0
- Sqr Footage1208
Data Source:
REALTORS® Association Of Edmonton - RAE
Property Description
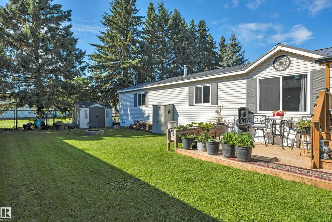
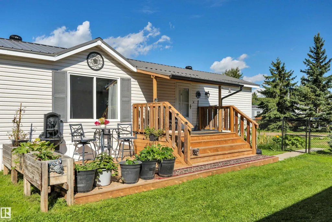
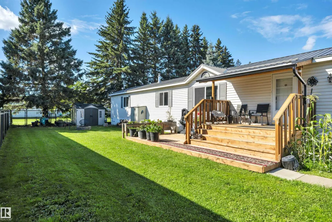
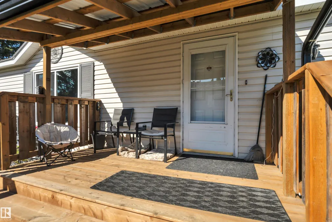
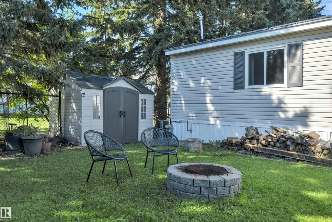
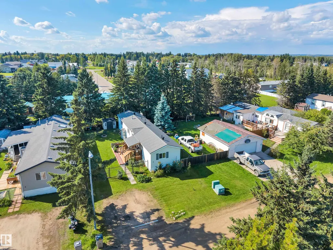
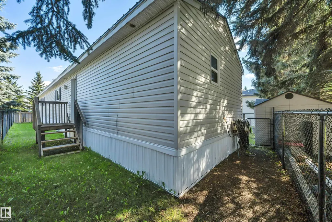
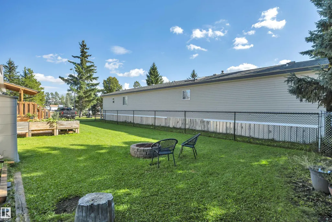
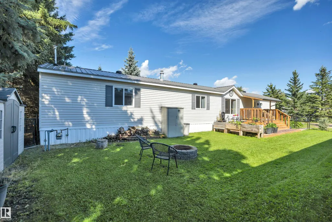
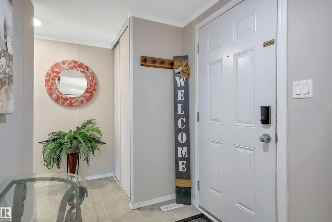
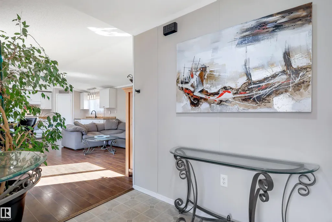
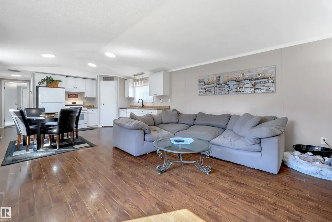
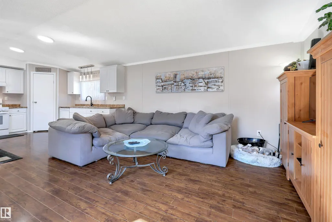
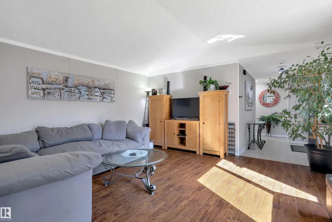
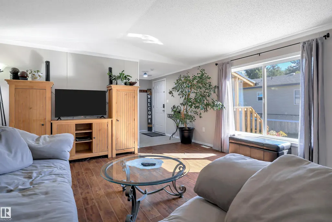
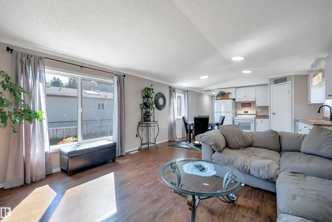
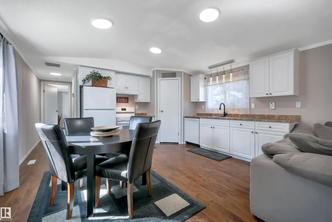
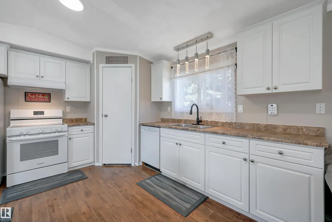
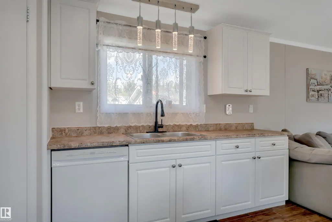
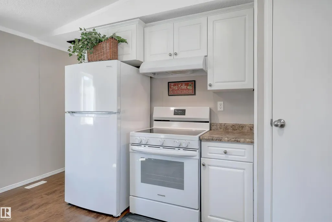
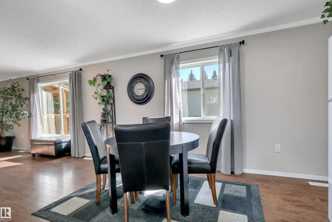
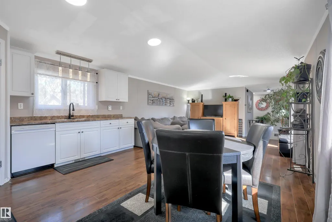
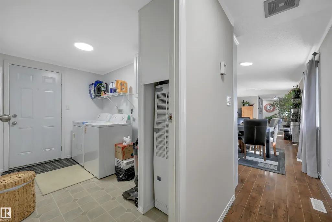
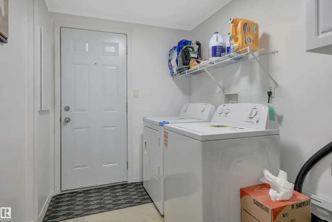
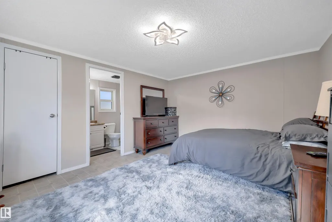
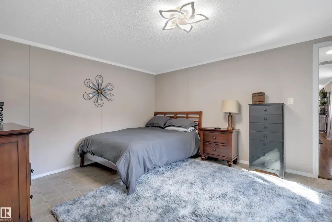
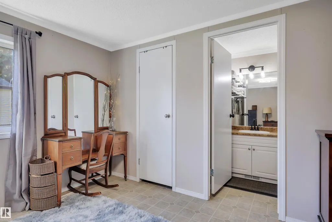
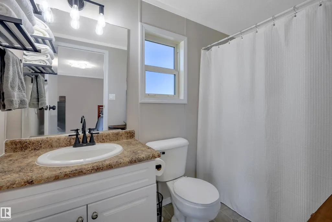
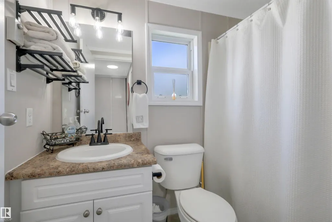
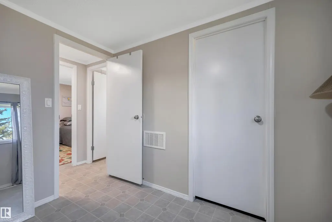
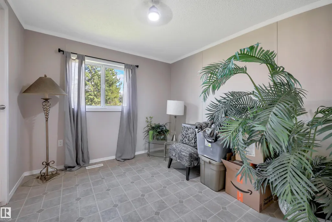
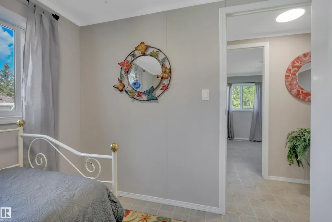
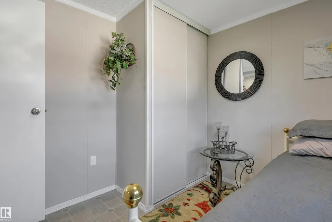
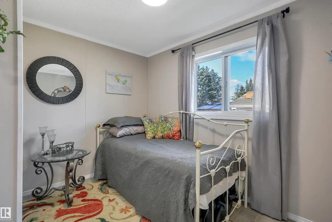
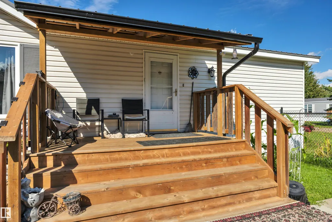
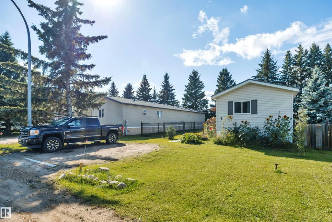
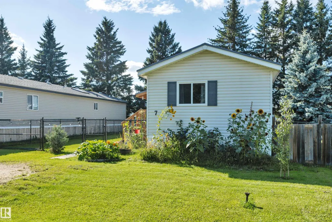
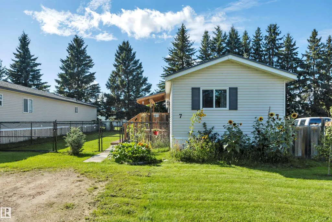
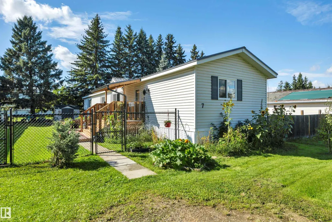
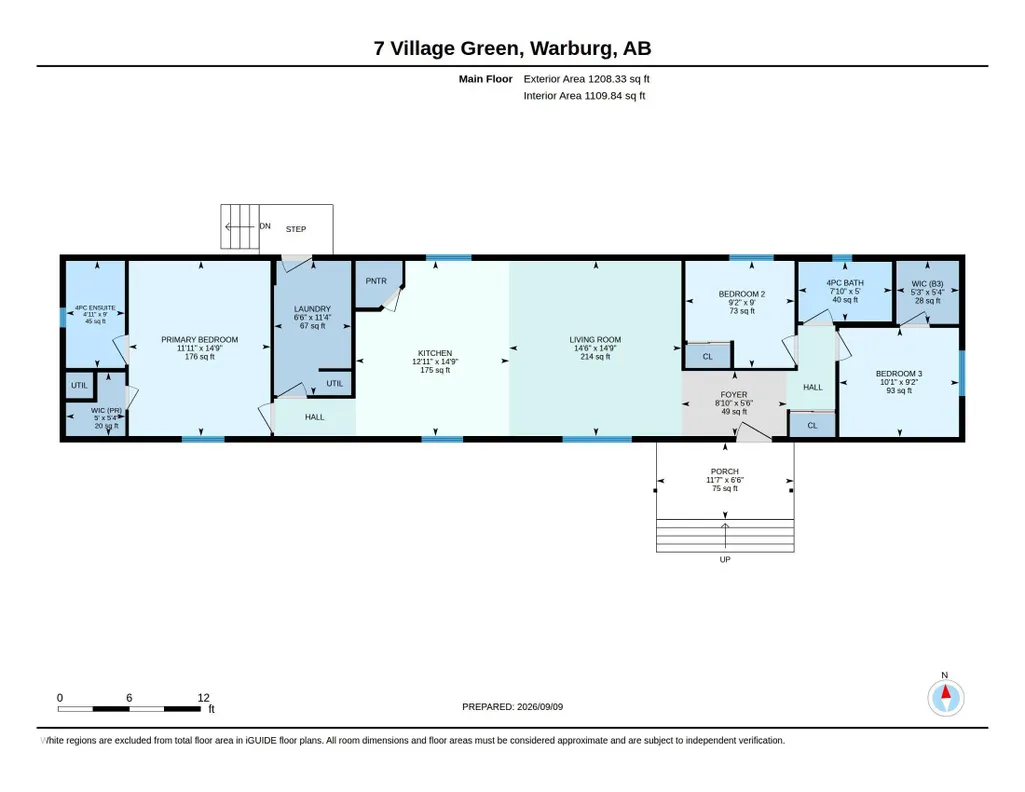
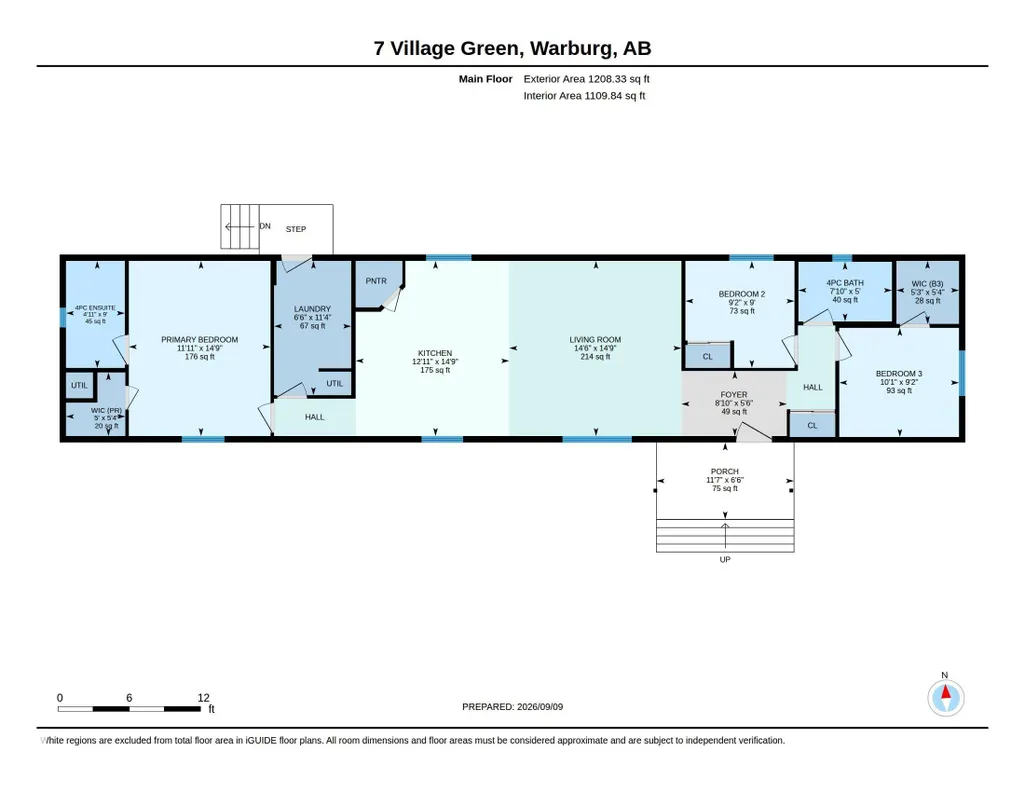
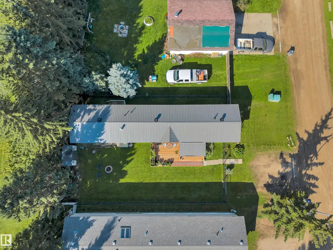
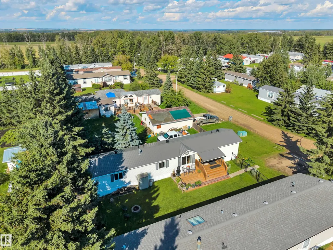
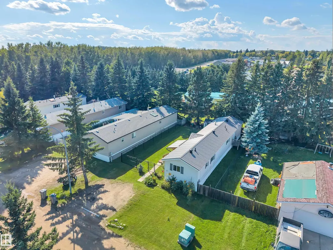
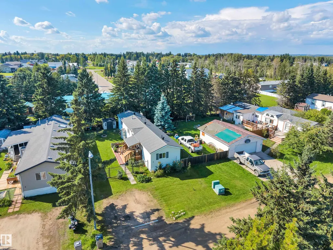
Welcome to this inviting, move-in-ready mobile home in Warburg! From the moment you step inside, you’ll appreciate the bright, open-concept design, vaulted ceilings, and fresh, modern feel. The updated kitchen is a standout, featuring crisp white cabinetry, new appliances, and a convenient corner pantry—perfect for everyday living and entertaining. The spacious primary suite offers a walk-in closet and private 4-piece ensuite, while two additional bedrooms are tucked away at the opposite end of the home, including one with its own walk-in closet, along with a second 4-piece bath. A separate laundry room, spacious entry, and storage room add plenty of practical functionality. Outside, the updates continue with a new metal roof, new fencing, and a new deck. Enjoy the lush green grass and large yard, complete with a storage shed and generous parking for larger vehicles. Offering plenty of space, thoughtful updates, and easy living, this home is an excellent choice for downsizers or first-time home buyers!
* Sold date and price as reported on the RAE's MLS® System.
General Features
| Living Area | 1208.37 |
|---|---|
| Heating | Forced Air-1,Natural Gas |
| Appliances | Dryer,Hood Fan,Refrigerator,Stove-Electric,Washer |
| Zoning | Zone 90 |
| Architectural Style | Bungalow |
| Construction Materials | Prefab |
| Year Built | 2005 |
| Make | Triple M Housing |
| Property Subtype | Single Family Residence |
| Ownership | Private |
| Parcel Number | M999911288 |
| Property Type | Residential |
| Facing Direction | East |
| Garage Y/N | false |
| Full Baths | 2 |
| Status | Active |
| City | Warburg |
| MLS Area | Warburg |
| Mobile Width | 15 |
| Mobile Length | 76 |
| Body Type | Single Wide |
| Living Area Units | Square Feet |
| Standard Status | Active |
| Virtual Tour | https://youriguide.com/7_village_green_warburg_ab/ |
| RAE_LFD_RESTRICTIONS_53 | Board Approval,Pets Subject to Board App |
| Primary Property Type | Land Lease Community |
Interior Features
| Interior Amenities | ensuite bathroom |
|---|---|
| Flooring | Laminate Flooring,Linoleum |
| Kitchen Level | Main |
| Heating Y/N | true |
| Total Bedrooms | 3 |
| Living Room Level | Main |
| Room Type | LivingRoom,Kitchen,MasterBedroom,Bedroom2,Bedroom3 |
| Kitchen Dimensions | 39.4x45.9 |
| Living Room Dimensions | 45.9x45.9 |
| Bedroom 3 Dimensions | 32.8x29.5 |
| Bedroom 2 Dimensions | 29.5x29.5 |
| RoomMasterBedroomDimensions | 36.1x45.9 |
Exterior Features
| Model | Mark 1-16" |
|---|---|
| Parking Features | 2 Outdoor Stalls |
| Total Parking | 2 |
| Foundation Details | Block |
| Park Name | Village Green Mobile Home Park |
Amenities
- Views
- New Construction
- Adult 55+
- Lease To Own
- No Strata Fees
- Furnished
- Primary On Main
- Air Conditioning
- Seller Finance
- Green
- Fixer Upper
- Horse
- Golf
- Fireplace
- Deck
- Garage
- Basement
- Pool
Property vs Single Family Average in T0C 2T0
Statistics provided by Inside Real Estate
Price
Year Built
