

Just Listed
Address
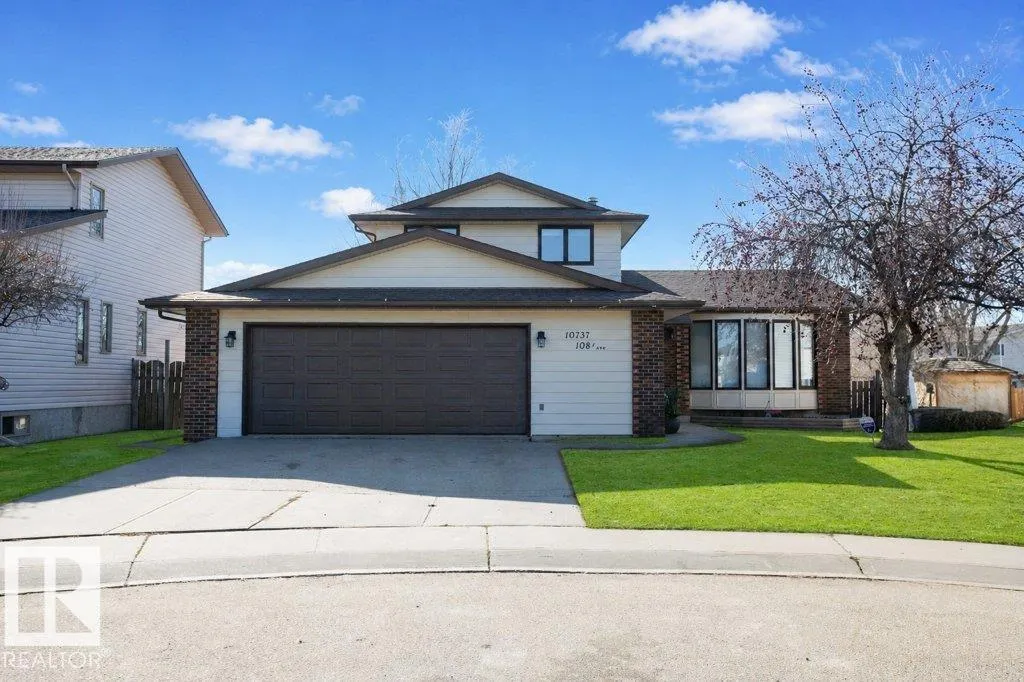
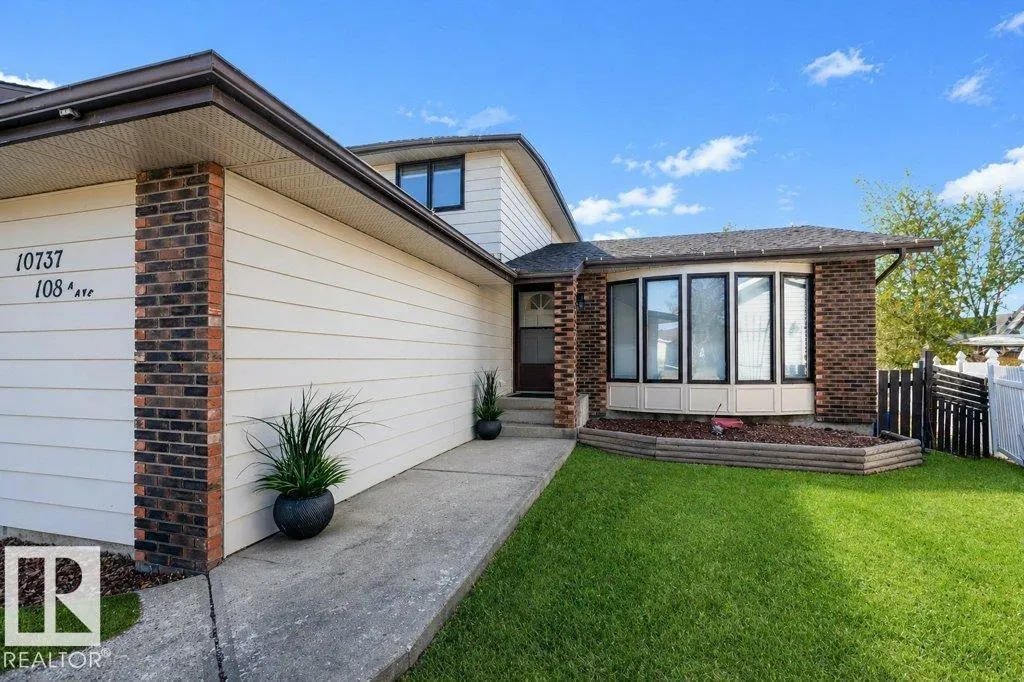
10737 108a Av, Westlock, AB
Price
$ 419,000
Property Attributes
- ID#E4508652
- TypeSingle Family
- Listing Status Active
- CityWestlock
- AreaWestlock
- NeighbourhoodWestlock
- Postal CodeT7P 1C5
- Style4 Level Split
- Year Built1982
- Price$ 419,000
- Bedrooms4
- Full Bathrooms2
- Half Bathrooms1
- Sqr Footage2382
Data Source:
REALTORS® Association Of Edmonton - RAE
Property Description
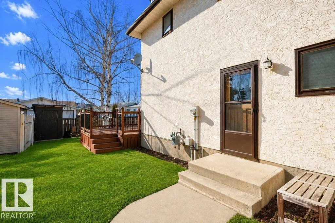
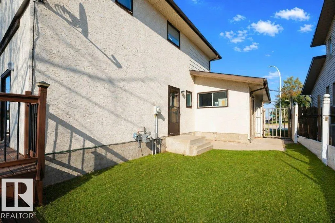
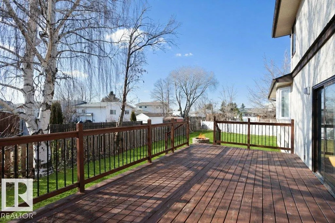
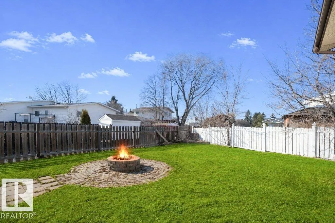
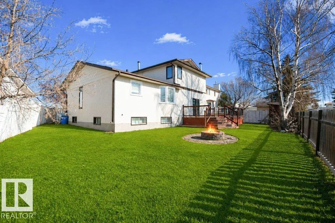
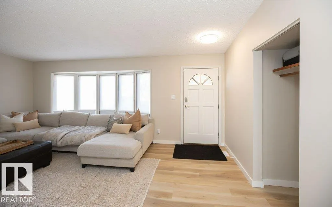
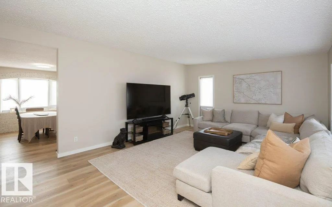
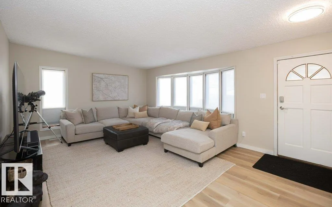
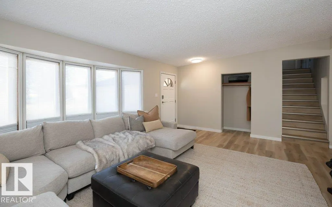
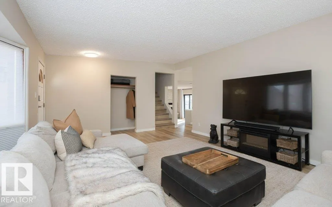
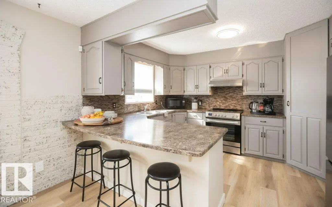
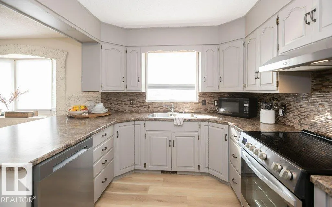
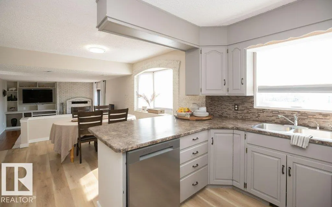
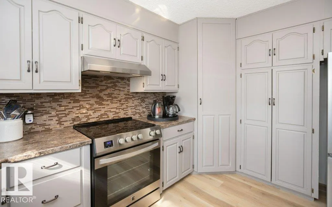
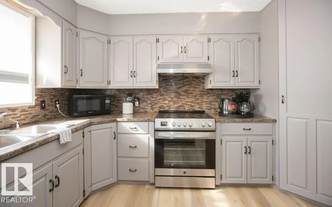
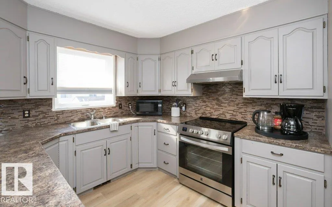
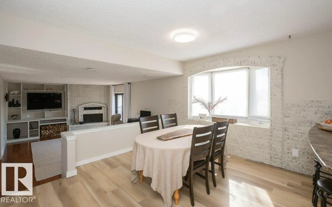
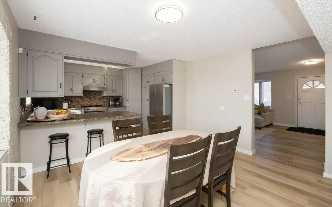
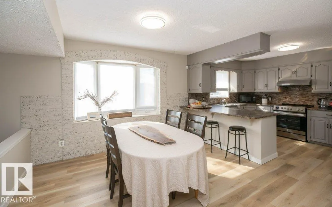
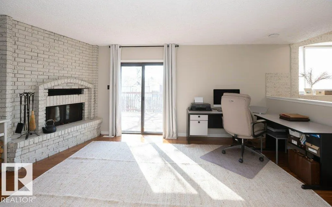
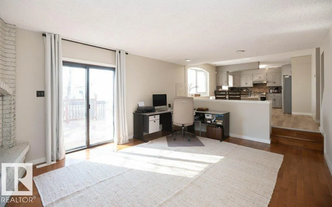
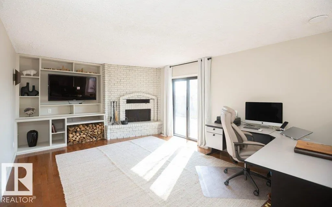
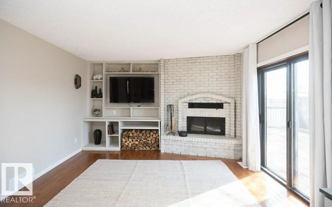
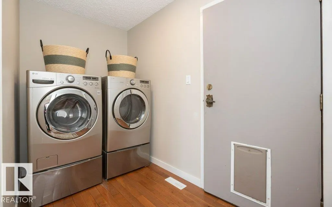
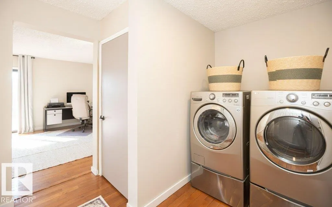
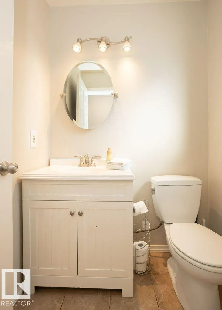
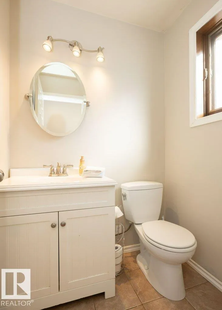
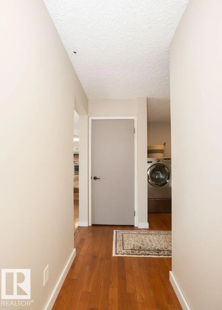
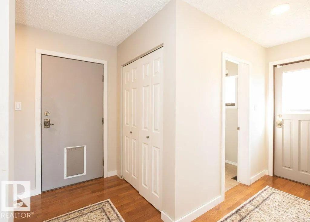
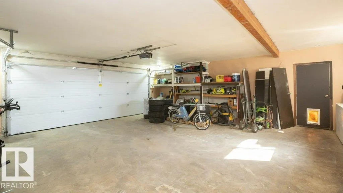
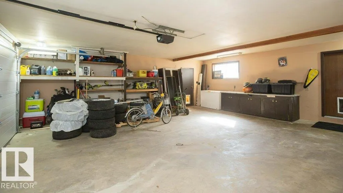
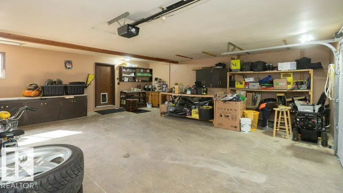
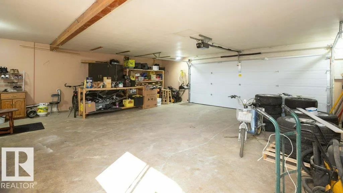
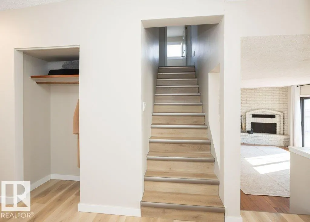
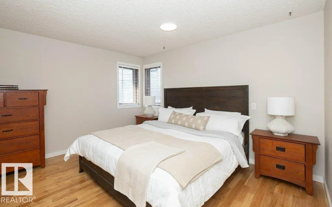
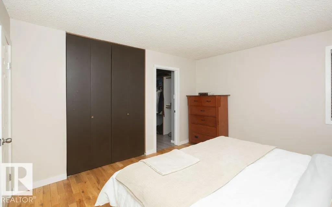
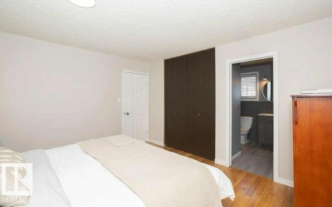
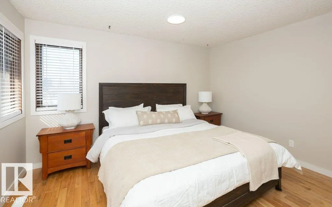
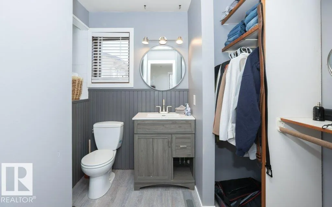
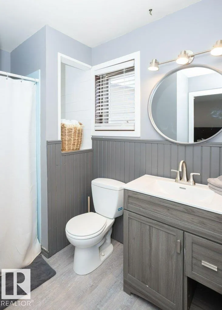
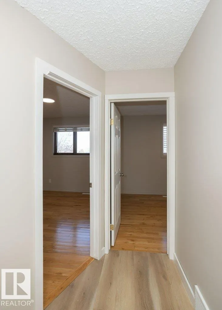
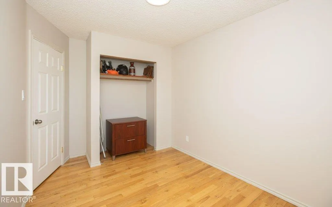
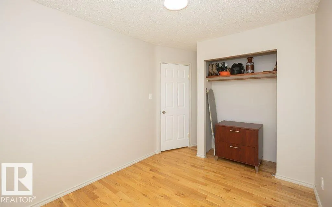
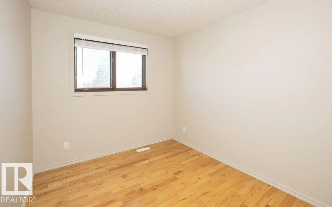
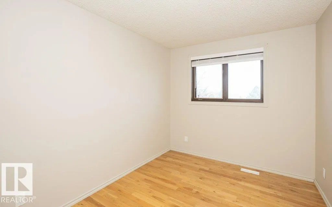
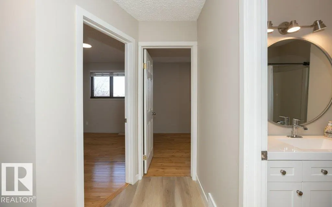
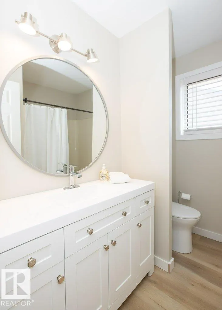
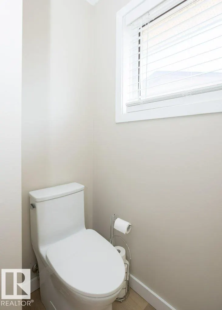
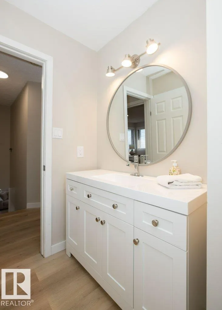
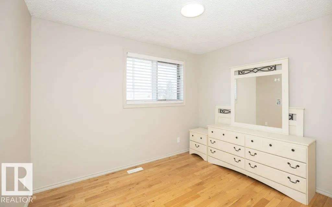
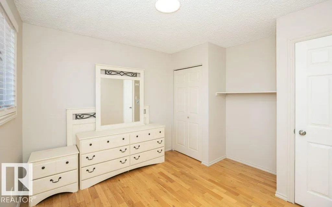
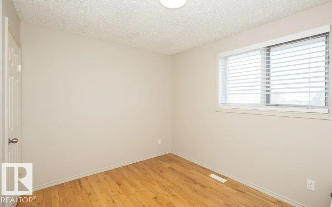
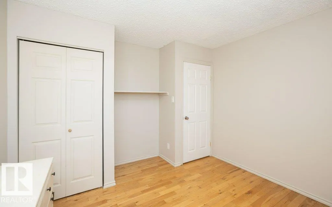
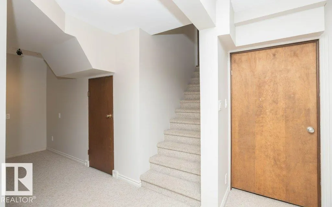
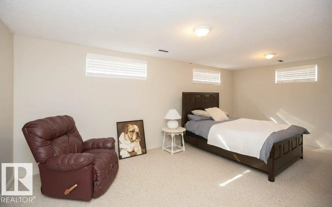
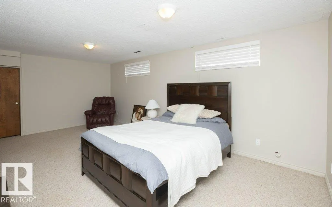
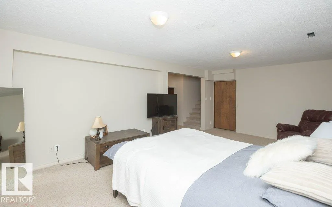
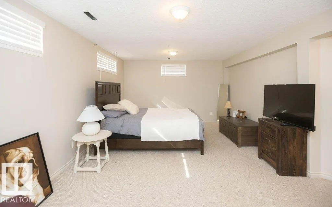
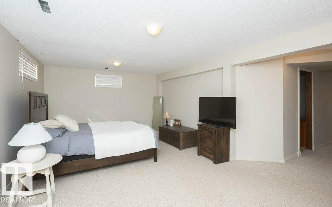
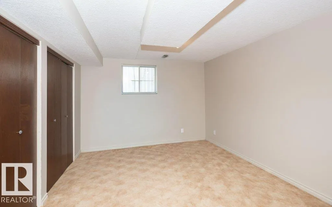
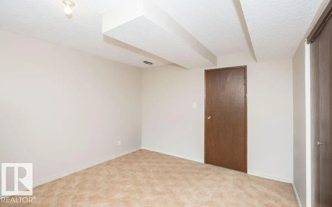
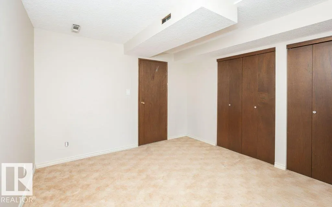
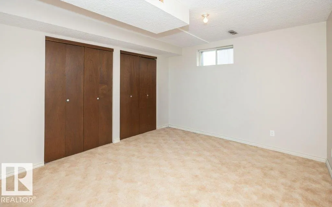
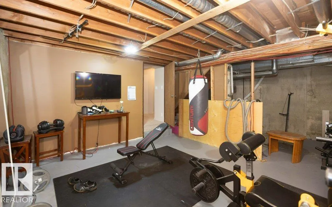
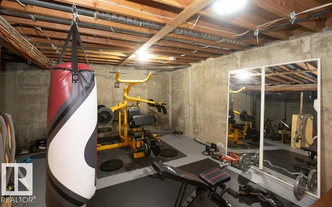
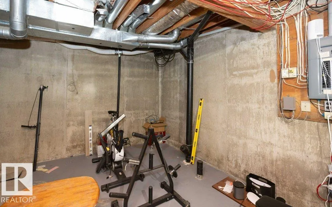
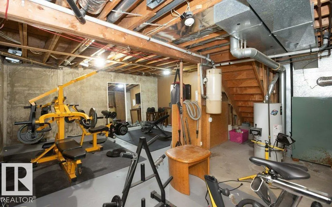
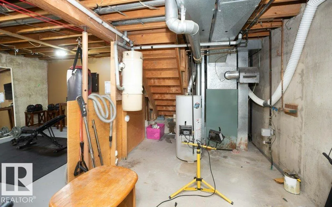
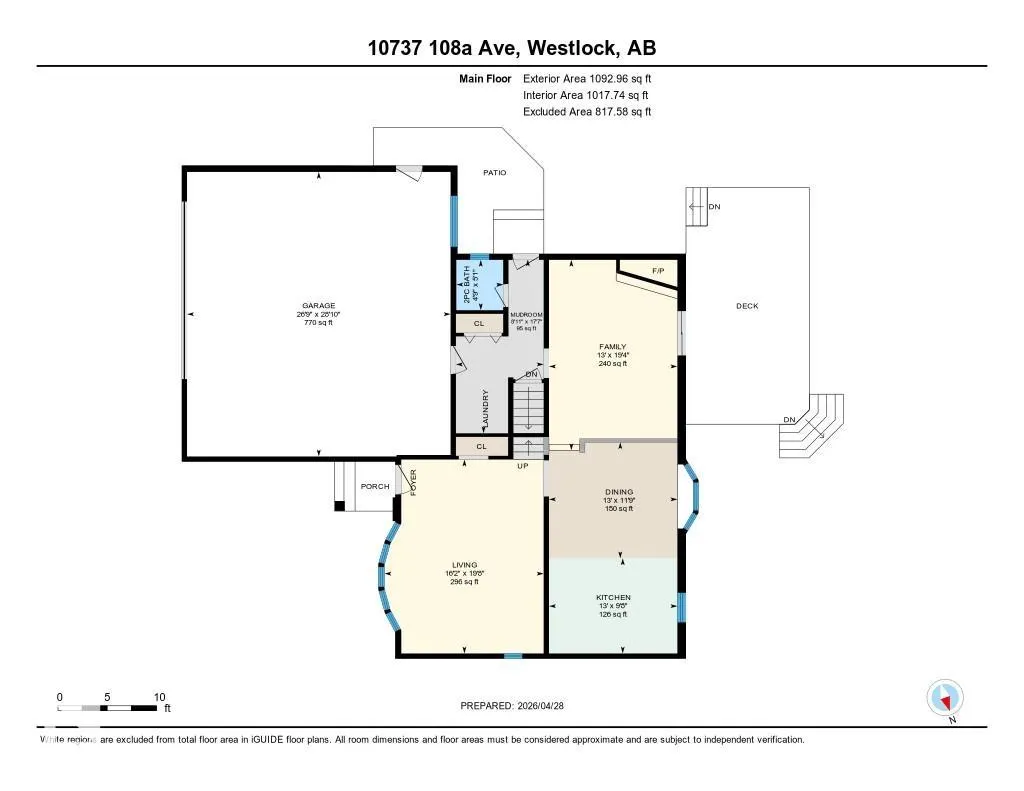
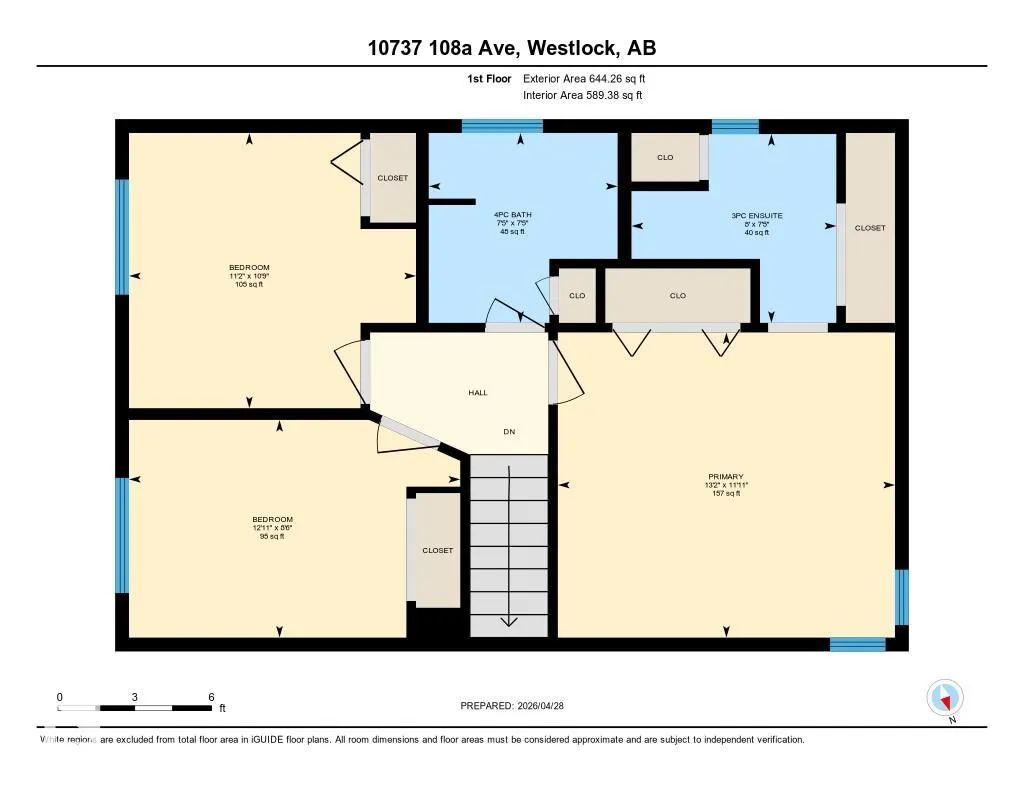
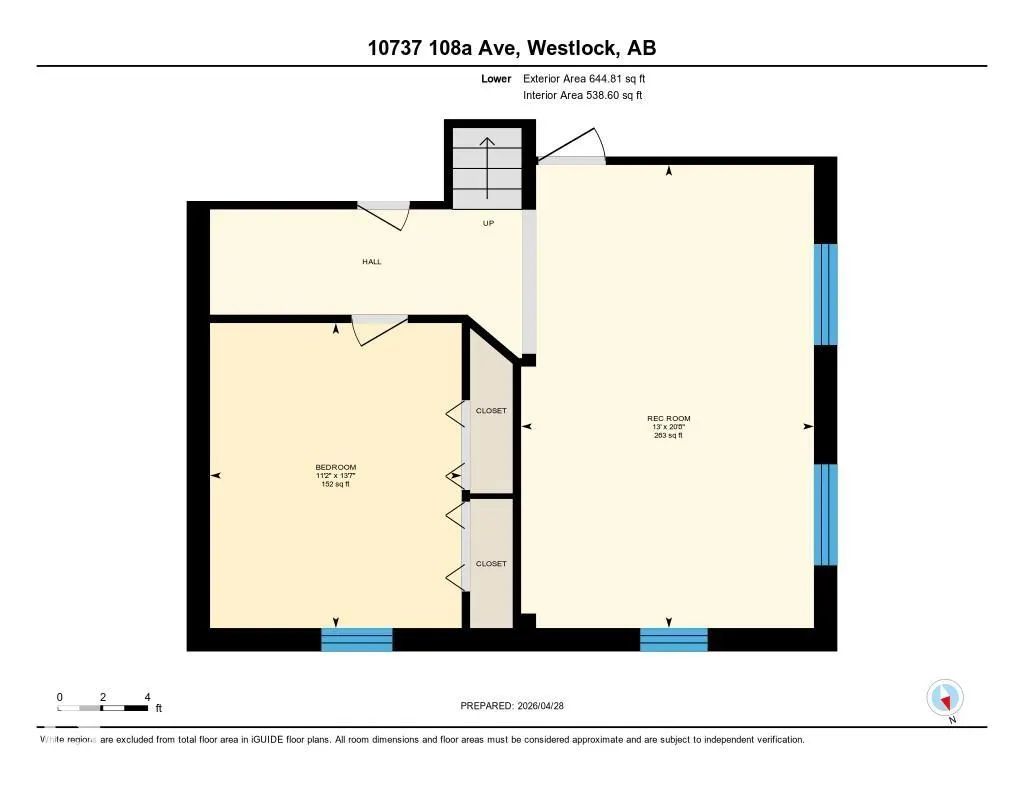
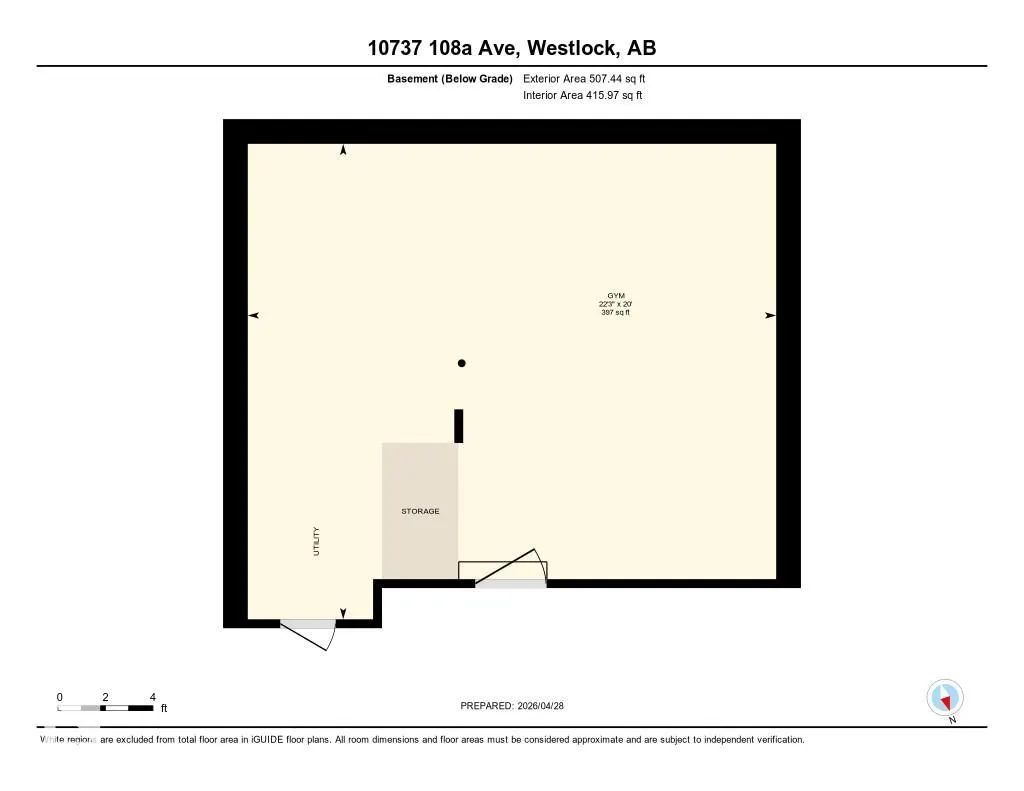
HUGE family home on a quiet street just steps from the new Polymanth playground! Offering 2,880 sq ft of usable space, this well-maintained 3+1 bedroom, 3 bath home has room for everyone. You’re welcomed by a spacious front entry and formal living room. The updated kitchen features new stainless steel appliances and opens to a cozy family room with built-ins, a brick-faced wood fireplace, and patio doors leading to the rear deck. Main floor also includes a 2 pce bath, laundry, and access to the attached garage. Upstairs offers a 4 pce bath and 3 bedrooms, including a generous primary with 2 closets and 3 pce ensuite. Lower level includes an additional bedroom and rec room, while the basement is unfinished with mechanical and currently used as a gym. Updates include new shingles (2025), fresh paint, baseboards, newer flooring, bathrooms, and appliances. Fenced yard with shed, firepit, and paved front parking pad!
* Sold date and price as reported on the RAE's MLS® System.
| Elementary School | Middle School | High School |
|---|---|---|
| Westlock Elementary Elementary School | RF Staples Middle School | RF Staples High School |
General Features
| Living Area | 2382.07 |
|---|---|
| Heating | Forced Air-1,Natural Gas |
| Roof | Asphalt Shingles |
| Appliances | Dishwasher-Built-In,Dryer,Garage Control,Garage Opener,Refrigerator,Storage Shed,Stove-Electric,Washer |
| Zoning | Zone 70 |
| Architectural Style | 4 Level Split |
| Construction Materials | Wood,Brick,Vinyl |
| Year Built | 1982 |
| Levels | 4 |
| Property Subtype | Detached Single Family |
| Ownership | Private |
| Parcel Number | 0010998144 |
| Community Features | Deck |
| Property Type | Residential |
| Facing Direction | East |
| Garage Y/N | true |
| Full Baths | 2 |
| Status | Active |
| High School | RF Staples |
| City | Westlock |
| MLS Area | Westlock |
| Elementary School | Westlock Elementary |
| Middle/Junior High School | RF Staples |
| Living Area Units | Square Feet |
| Standard Status | Active |
| Virtual Tour | https://unbranded.youriguide.com/10737_108a_ave_westlock_ab/ |
| Lot Shape | Irregular |
| Restrictions | None Known |
| Primary Property Type | Single Family |
| Legal Block | 4 |
| Title to Land | Fee Simple |
Interior Features
| Interior Amenities | ensuite bathroom |
|---|---|
| Basement | Full,Finished |
| Flooring | Carpet,Hardwood,Laminate Flooring |
| Fireplace Features | Brick Facing |
| Kitchen Level | Main |
| Heating Y/N | true |
| Fireplace Y/N | true |
| Half Baths | 1 |
| Total Bedrooms | 4 |
| Grade Level Entry Y/N | No |
| Living Room Level | Main |
| Room Type | LivingRoom,DiningRoom,Kitchen,FamilyRoom,MasterBedroom,Bedroom2,Bedroom3,Bedroom4,OtherRoom1 |
| Dining Room Dimensions | 11.8x13.0 |
| Kitchen Dimensions | 9.6x13.0 |
| Living Room Dimensions | 19.6x16.1 |
| Bedroom 4 Dimensions | 13.6x11.2 |
| Bedroom 3 Dimensions | 8.5x12.9 |
| Bedroom 2 Dimensions | 10.8x11.2 |
| Family Room Level | Main |
| Dining Room Level | Main |
| RoomFamilyRoomDimensions | 19.3x13.0 |
| RoomMasterBedroomDimensions | 11.9x13.2 |
Exterior Features
| Exterior Amenities | Back Lane,Fenced,Flat Site,Landscaped,Playground Nearby |
|---|---|
| Parking Features | Double Garage Attached |
| Foundation Details | Concrete Perimeter |
Amenities
- Views
- New Construction
- Adult 55+
- Lease To Own
- No Strata Fees
- Furnished
- Primary On Main
- Air Conditioning
- Seller Finance
- Green
- Fixer Upper
- Horse
- Golf
- Fireplace
- Deck
- Garage
- Basement
- Pool
Property vs Single Family Average in T7P 1C5
Statistics provided by Inside Real Estate
Price
Year Built
In The Neighbourhood
Westlock
$ 440,000
- Type
- Single Family
 Listed by Allan C Morrison of Royal LePage Noralta Real Estate
Westlock
$ 270,000
- Type
- Single Family
Listed by Coreen Schlachter of Royal Lepage Premier Real Estate
Westlock
$ 499,000
- Type
- Single Family
Listed by Brandi T Wolff of Royal Lepage Town & Country Realty
Westlock
$ 319,900
- Type
- Single Family
Listed by Kelsey Schmidt of Royal Lepage Town & Country Realty