

Just Listed
Address
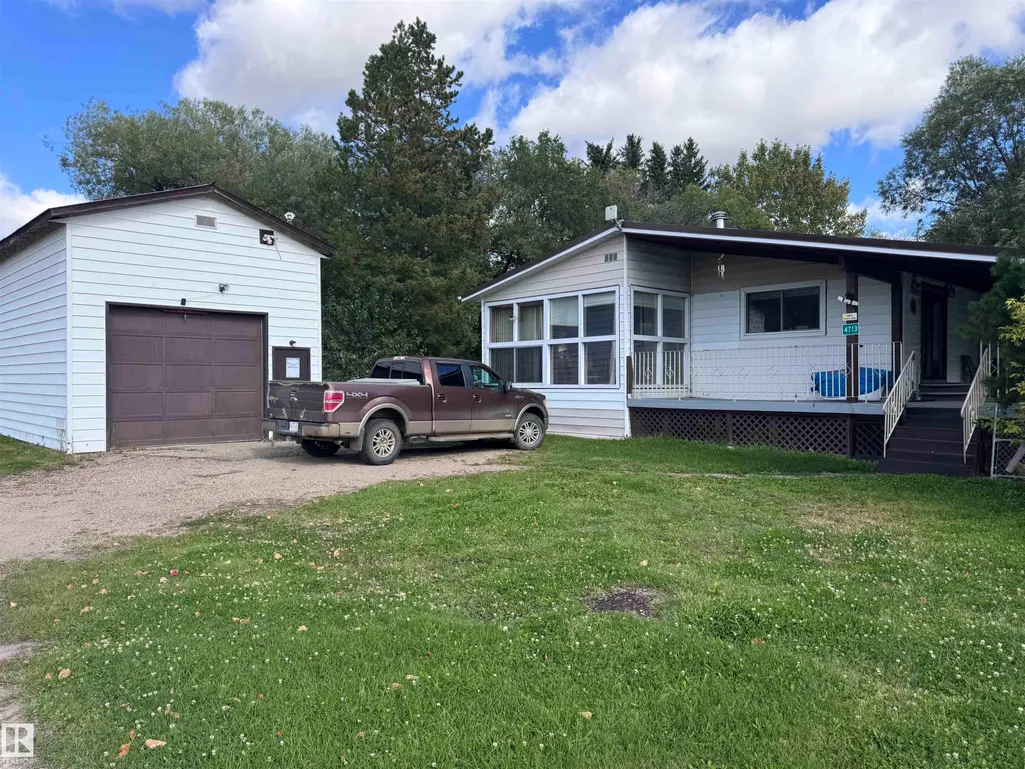
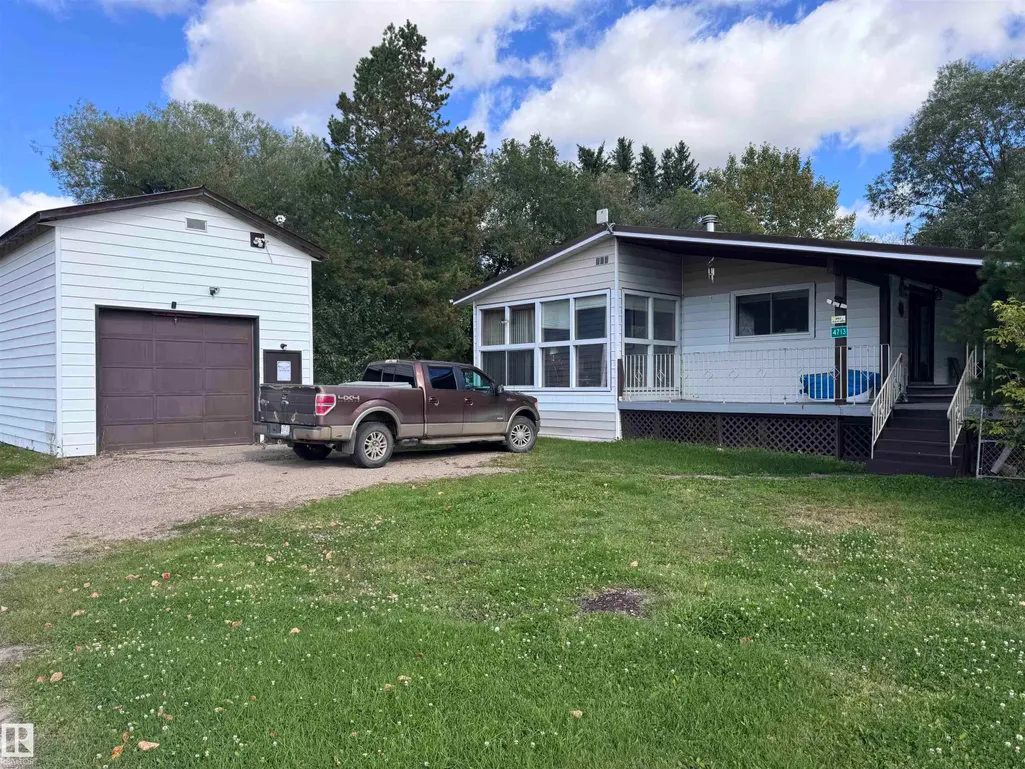
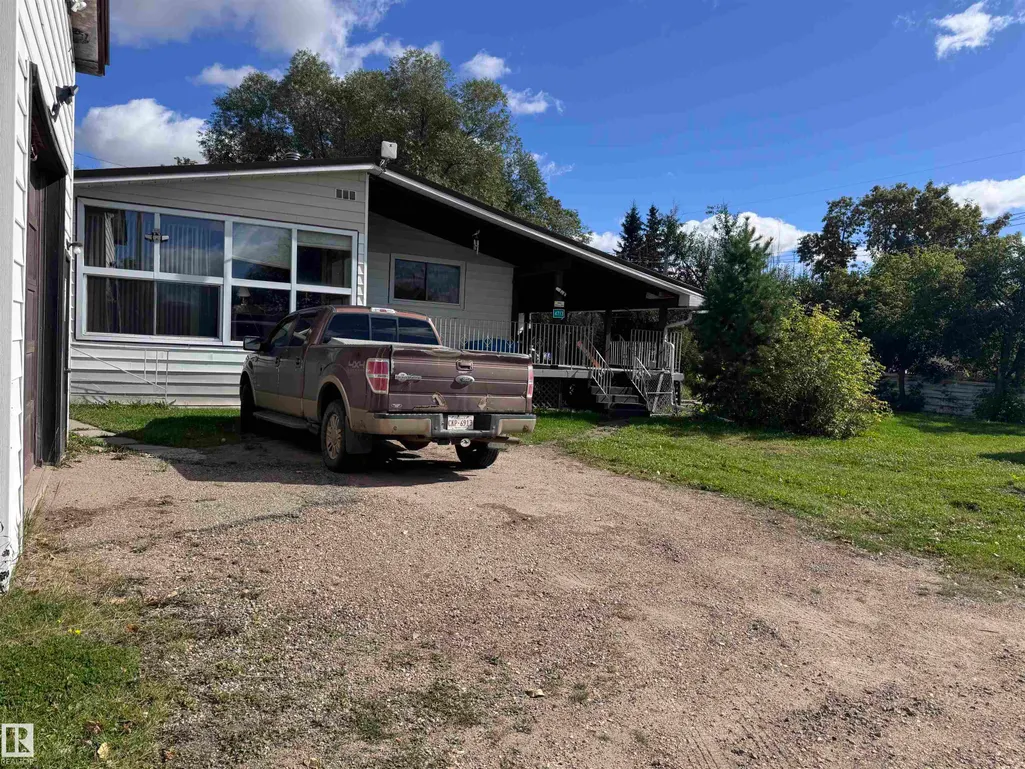
4713 51 Av, Pickardville, AB
Price
$ 279,900
Property Attributes
- ID#E4508846
- TypeSingle Family
- Listing Status Active
- CityPickardville
- AreaWestlock
- NeighbourhoodPickardville
- Postal CodeT0G 1W0
- StyleRaised Bungalow
- Year Built1965
- Price$ 279,900
- Bedrooms4
- Full Bathrooms3
- Half Bathrooms0
- Sqr Footage1279
Data Source:
REALTORS® Association Of Edmonton - RAE
Property Description
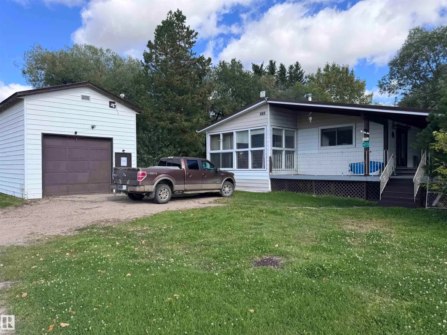
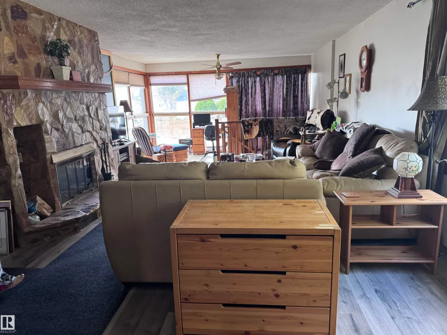
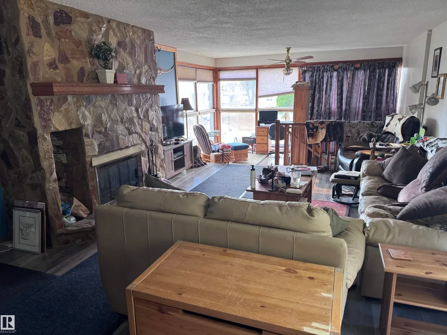
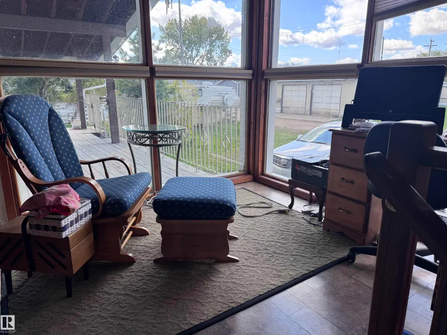
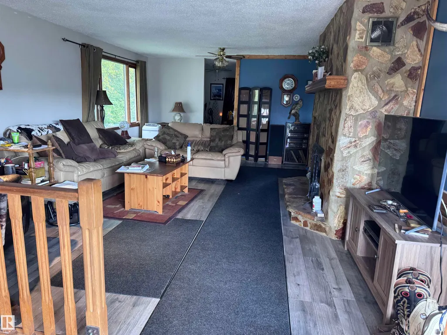
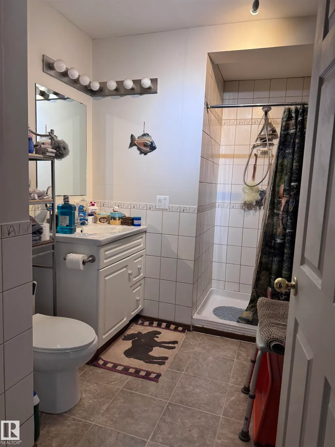
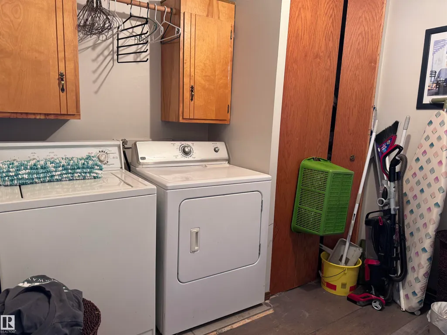
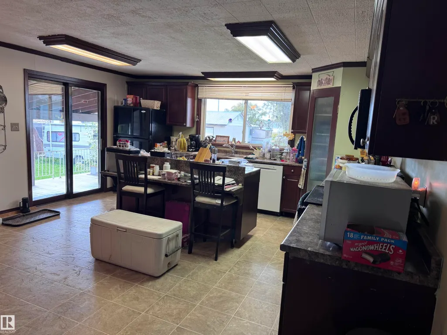
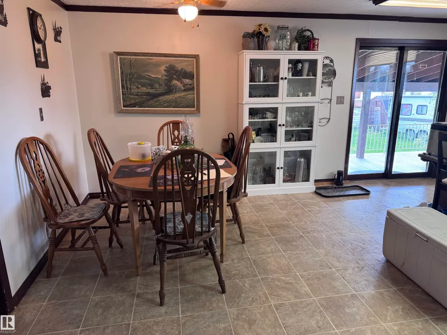
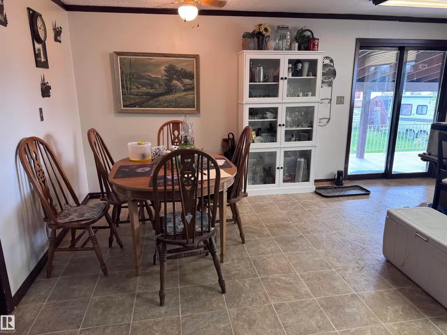
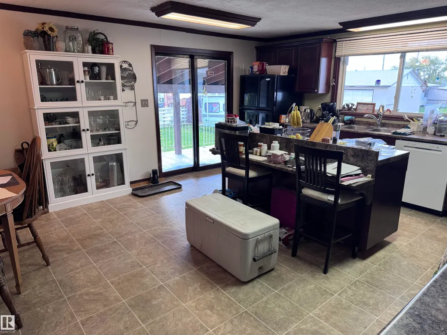
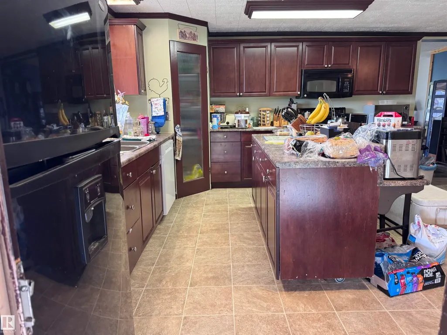
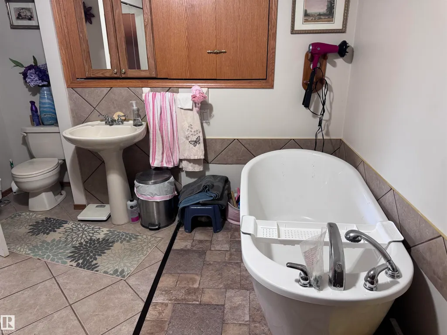
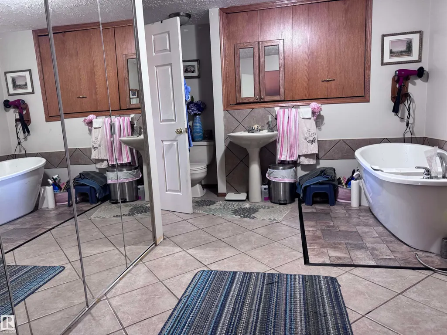
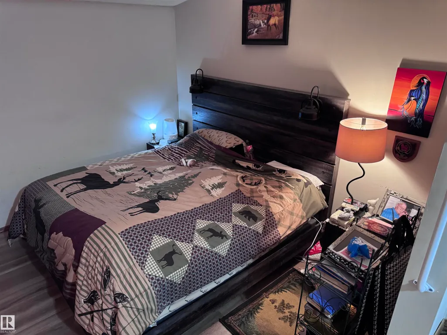
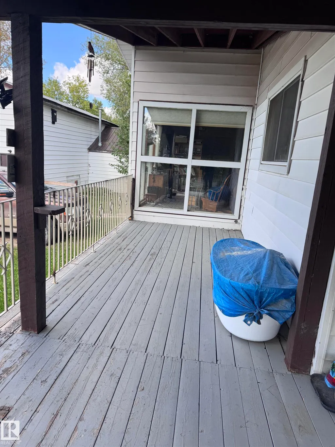
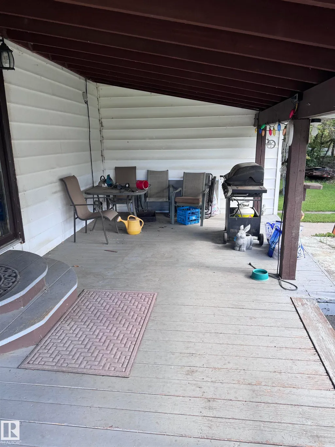
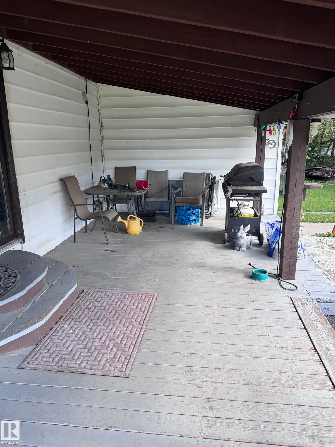
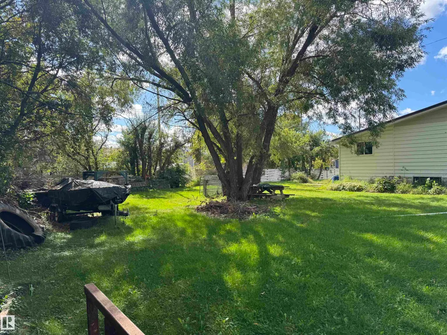
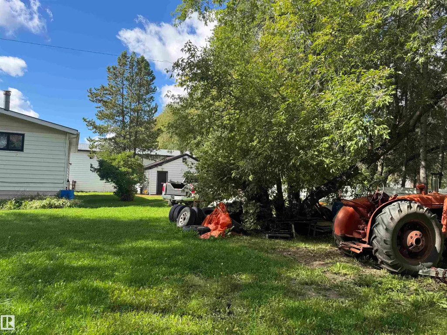
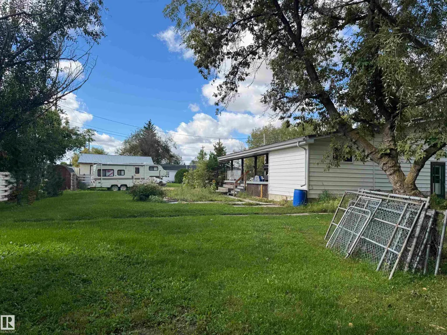
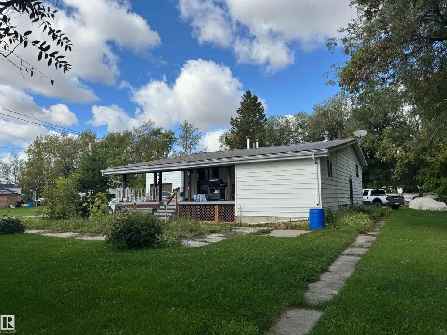
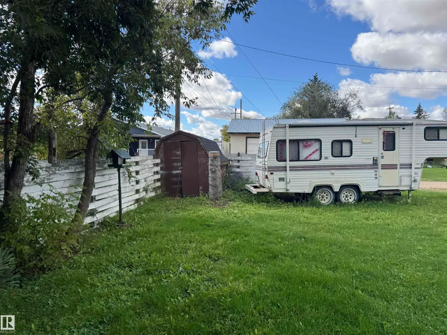
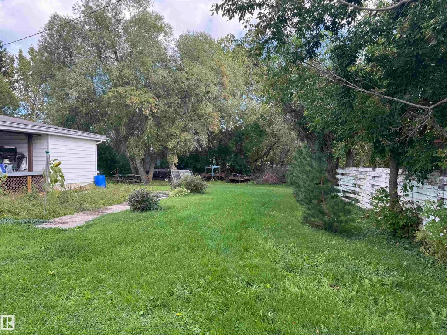
Located in Pickardville this 1280 sq. ft. home has lots to offer. THREE lots w/21,000 sq ft of privacy and place to play! The home built in '65 has a cozy reading nook open to huge living room w/woodburning fireplace/stone wall-surround & bright windows on 3 sides. 3 pce bath w/shower & laundry room. Eat-in kitchen is so spacious - dark cabinets, island w/brkfst bar, walk-in pantry, new dishwasher, tons of room for dining. Patio door to L-shape deck w/roof over most. Bedroom/bath is next with deep soaker tub, pedestal sink, toilet and closet area leading to sunken primary bedroom. In the bsmt - 3 small bdrms, 3 pce bath w/shower, small kitchenette & family room w/wood-burning fireplace. Outside on these 3 lots you'll find tons of areas for gardens, play areas or parking. 44'x16' shop w/14' ceiling/metal roof/overhead door at either end & attached single garage w/workspace.
* Sold date and price as reported on the RAE's MLS® System.
General Features
| Living Area | 1279.84 |
|---|---|
| Heating | Forced Air-1,Natural Gas |
| Roof | Metal |
| Appliances | Dishwasher-Built-In,Dryer,Fan-Ceiling,Garage Control,Garage Opener,Microwave Hood Fan,Refrigerator,Stove-Electric,Washer,Window Coverings,Garage Heater |
| Zoning | Zone 70 |
| Architectural Style | Raised Bungalow |
| Construction Materials | Wood,Vinyl |
| Year Built | 1965 |
| Levels | 2 |
| Property Subtype | Detached Single Family |
| Ownership | Private |
| Parcel Number | 0016595821 |
| Community Features | Deck,No Animal Home,No Smoking Home,R.V. Storage,Vinyl Windows,Wood Windows |
| Property Type | Residential |
| Facing Direction | North |
| Garage Y/N | true |
| Full Baths | 3 |
| Status | Active |
| Directions | From Hwy 44 take Twp 585 west toward Pickardville. You can turn on 47 St, go north 1 block and turn left and home is ahead on next corner. OR BETTER is go past 47 Street and take the alley right to the home. Signs will be on property. |
| City | Pickardville |
| MLS Area | Pickardville |
| Living Area Units | Square Feet |
| Standard Status | Active |
| Lot Shape | Rectangular |
| Restrictions | None Known |
| Primary Property Type | Single Family |
| Separate Entrance | false |
| Legal Block | 1 |
| Title to Land | Fee Simple |
Interior Features
| Interior Amenities | ensuite bathroom |
|---|---|
| Basement | Full,Partially Finished |
| Flooring | Laminate Flooring,Linoleum,Wall to Wall Carpet |
| Fireplace Features | Glass Door,Mantel,Stone Facing |
| Kitchen Level | Main |
| Heating Y/N | true |
| Total Bedrooms | 4 |
| Below Grade Finished Area | 89.19 |
| Grade Level Entry Y/N | No |
| Living Room Level | Main |
| Room Type | LivingRoom,Kitchen,FamilyRoom,MasterBedroom |
| Below Grade Finished Area Unit Type | Square Meters |
| Kitchen Dimensions | 19.9x19.7 |
| Living Room Dimensions | 20.0x20.0 |
| Family Room Level | Basement |
| RoomMasterBedroomDimensions | 11.0x11.0 |
Exterior Features
| Exterior Amenities | Corner Lot,Flat Site,Fruit Trees/Shrubs,Low Maintenance Landscape,Treed Lot |
|---|---|
| Parking Features | Front/Rear Drive Access,Heated,Insulated,Over Sized,RV Parking,Shop |
| Lot Size Area | 1950 |
| Foundation Details | Concrete Perimeter |
| Lot Dimensions | 21,000 sq ft |
Amenities
- Views
- New Construction
- Adult 55+
- Lease To Own
- No Strata Fees
- Furnished
- Primary On Main
- Air Conditioning
- Seller Finance
- Green
- Fixer Upper
- Horse
- Golf
- Fireplace
- Deck
- Garage
- Basement
- Pool
Property vs Single Family Average in T0G 1W0
Statistics provided by Inside Real Estate
Price
Year Built
