

Just Listed
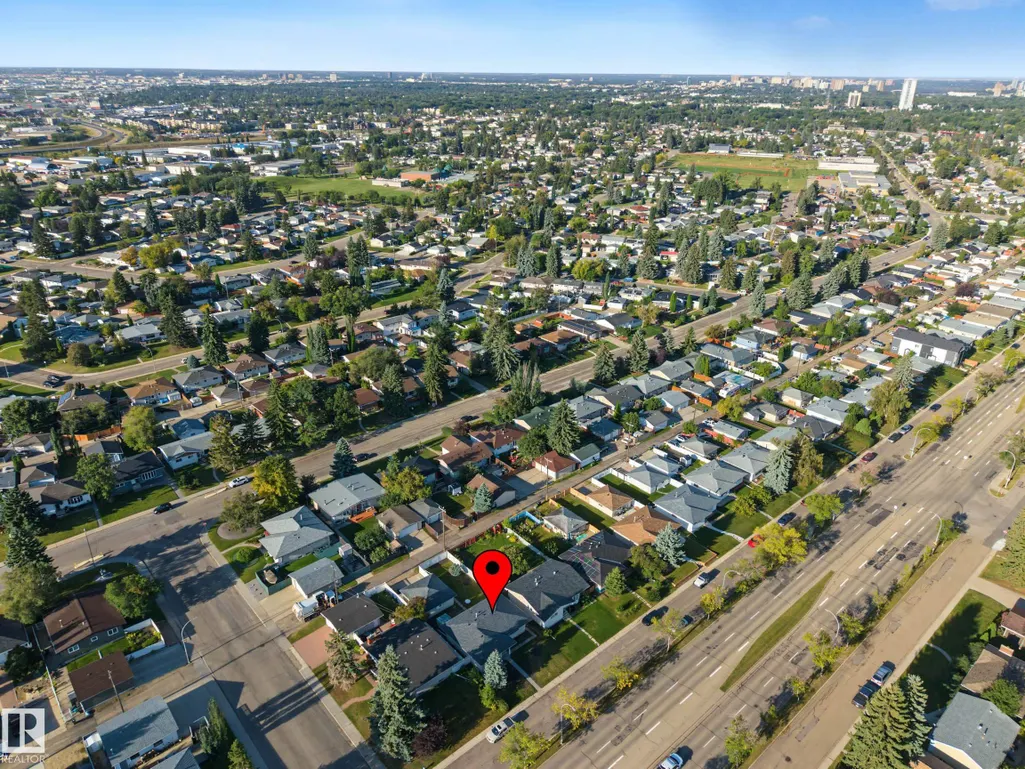
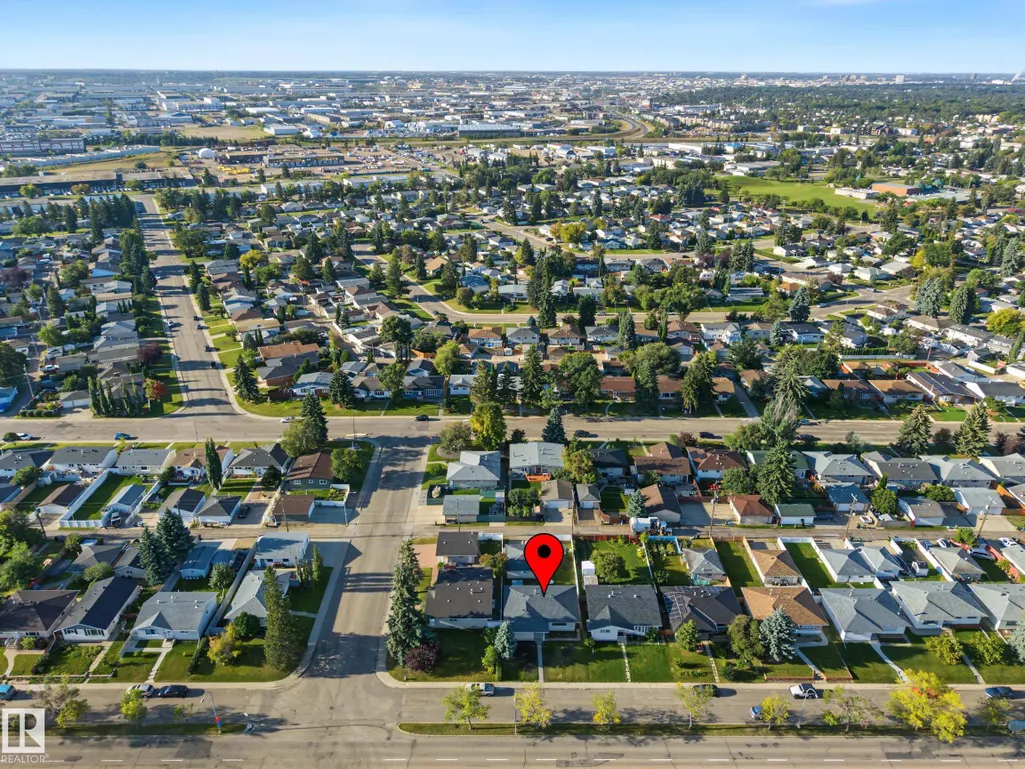
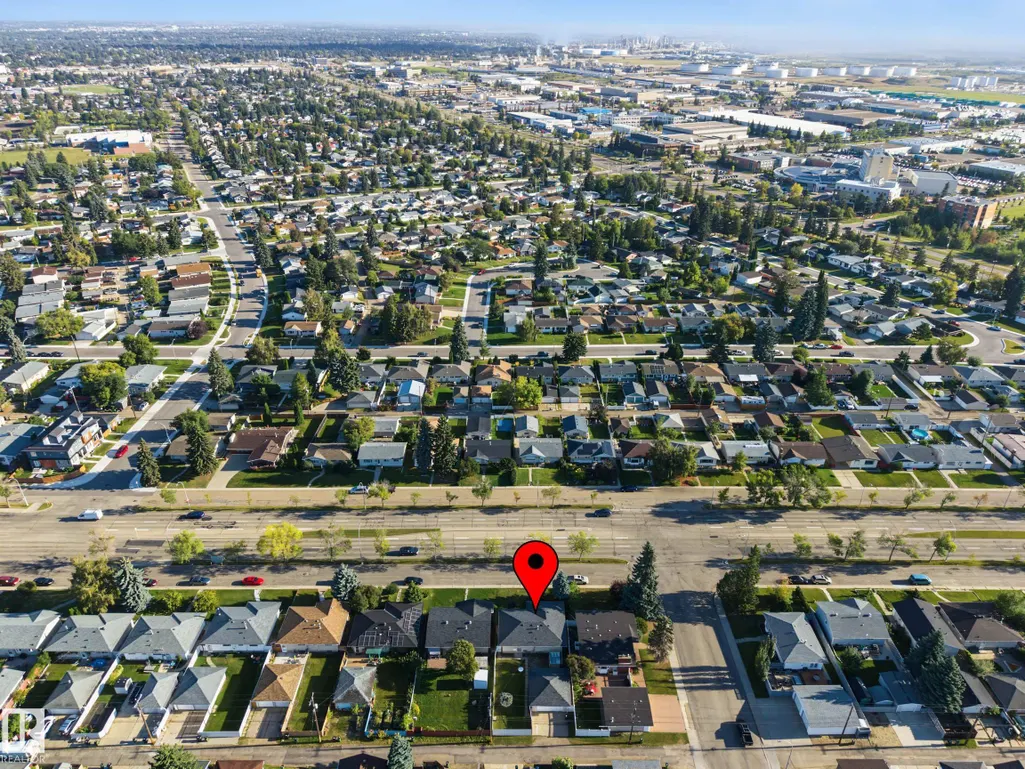
Address
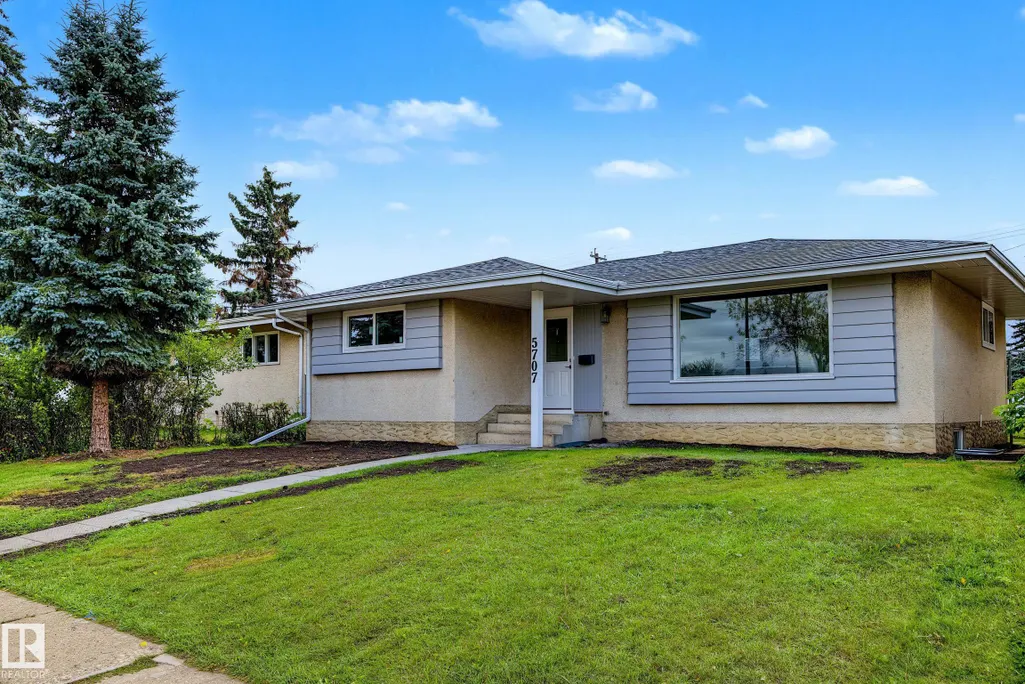
5707 90 Av Nw, Edmonton, AB
Price
$ 540,000
Property Attributes
- ID#E4509047
- TypeSingle Family
- Listing Status Active
- CityEdmonton
- AreaEdmonton
- NeighbourhoodKenilworth
- Postal CodeT6B 0P1
- StyleBungalow
- Year Built1965
- Price$ 540,000
- Bedrooms6
- Full Bathrooms2
- Half Bathrooms0
- Sqr Footage1154
Data Source:
REALTORS® Association Of Edmonton - RAE
Property Description
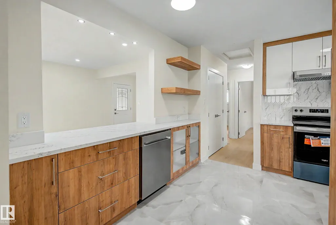
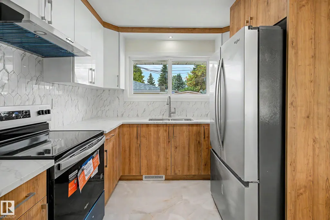
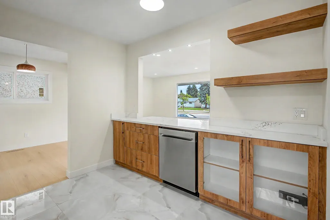
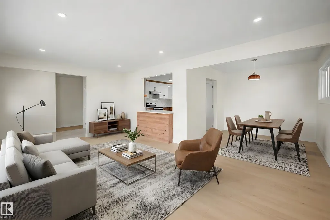
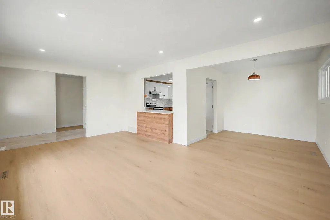
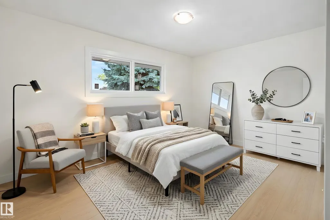
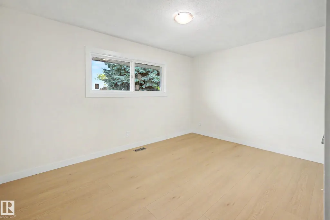
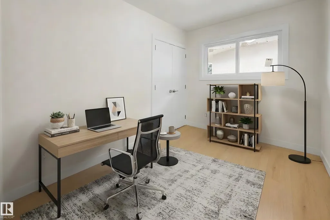
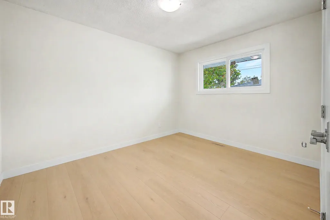
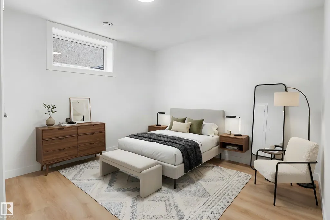
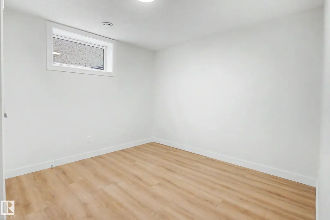
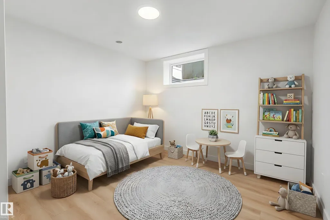
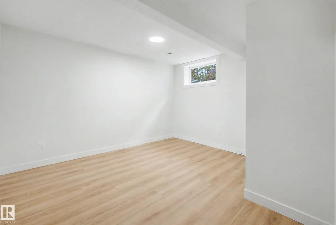
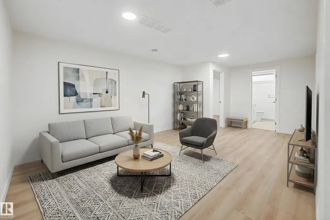
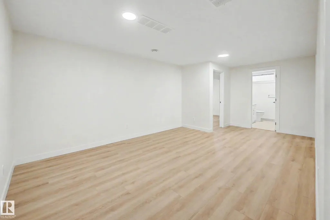
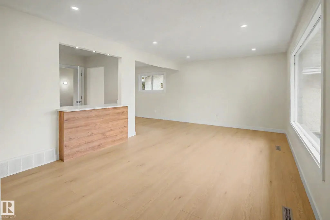
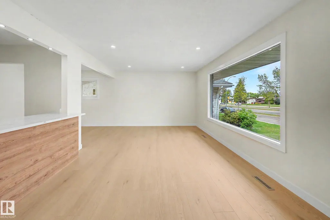
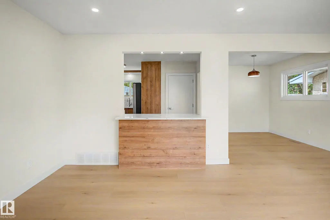
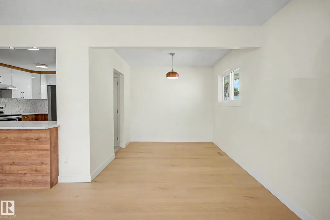
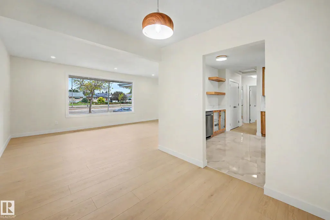
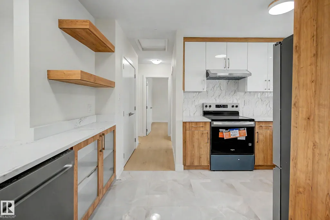
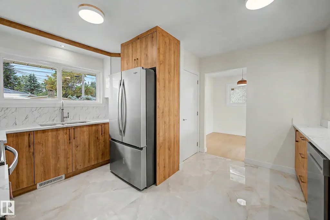
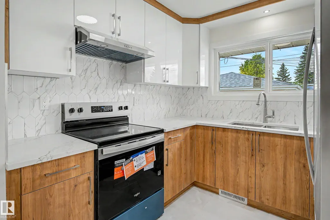
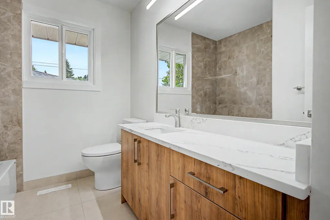
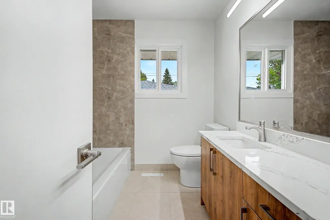
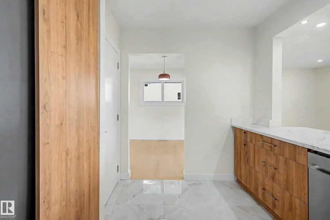
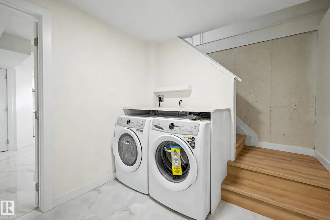
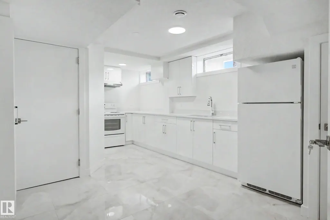
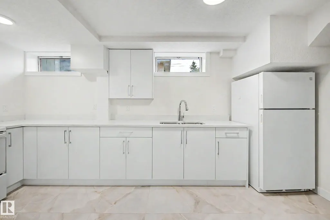
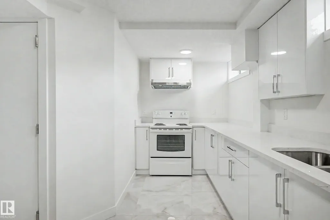
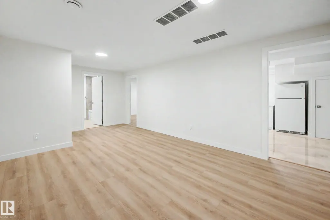
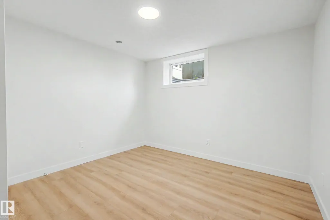
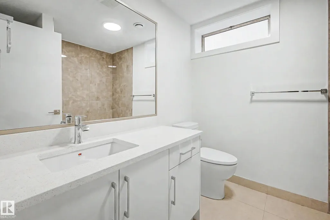
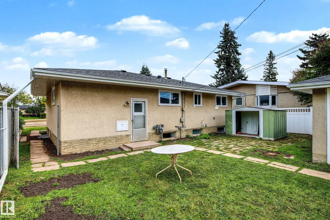
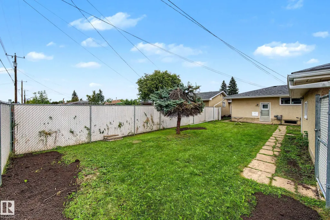
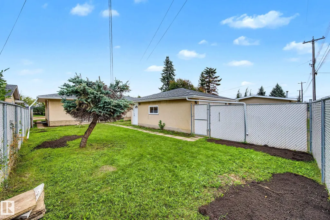
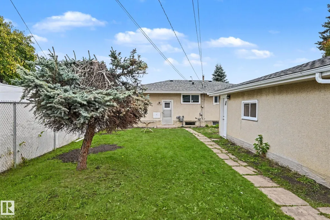
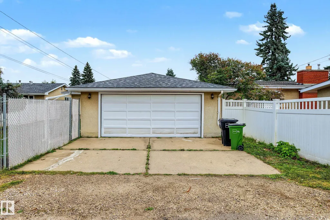
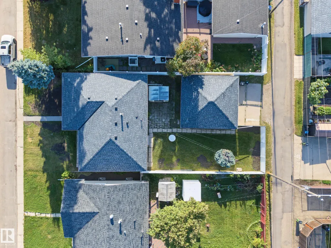
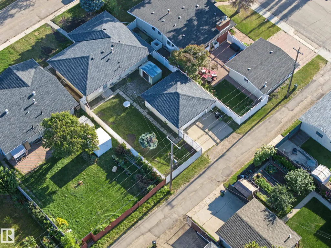
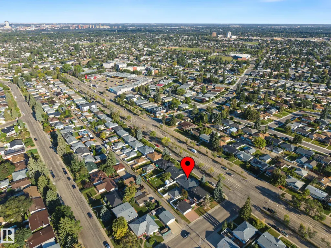
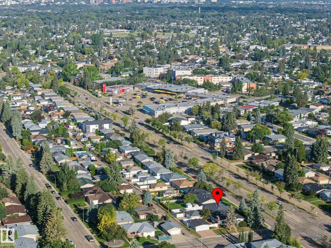
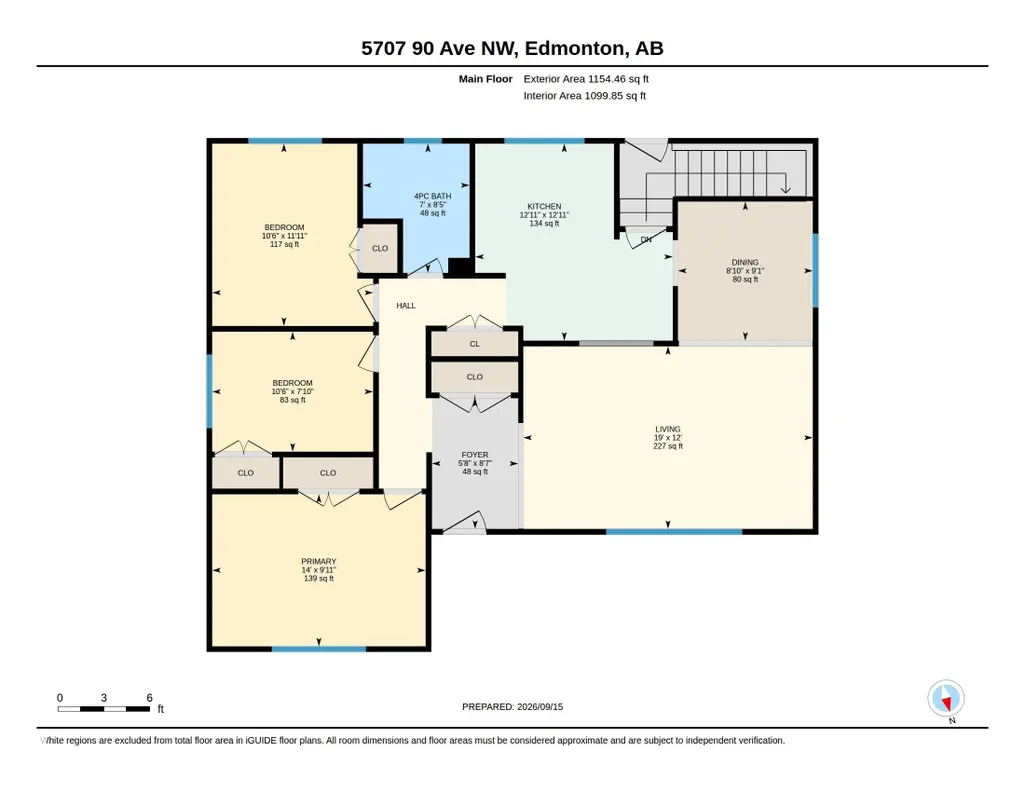
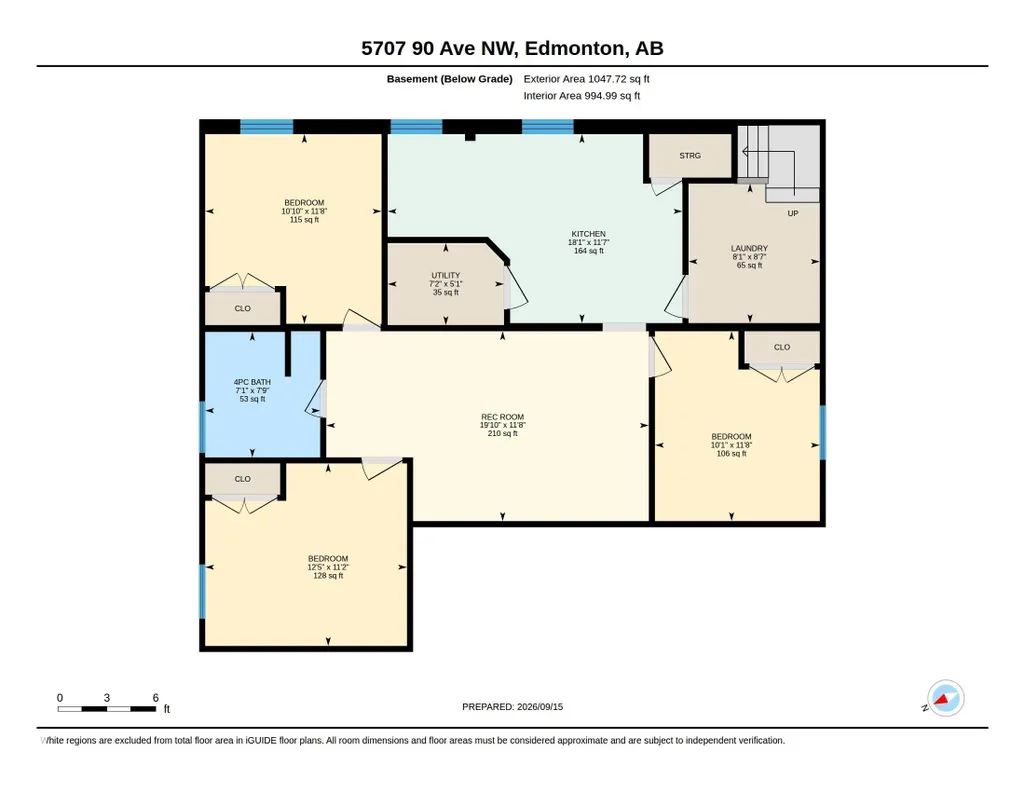
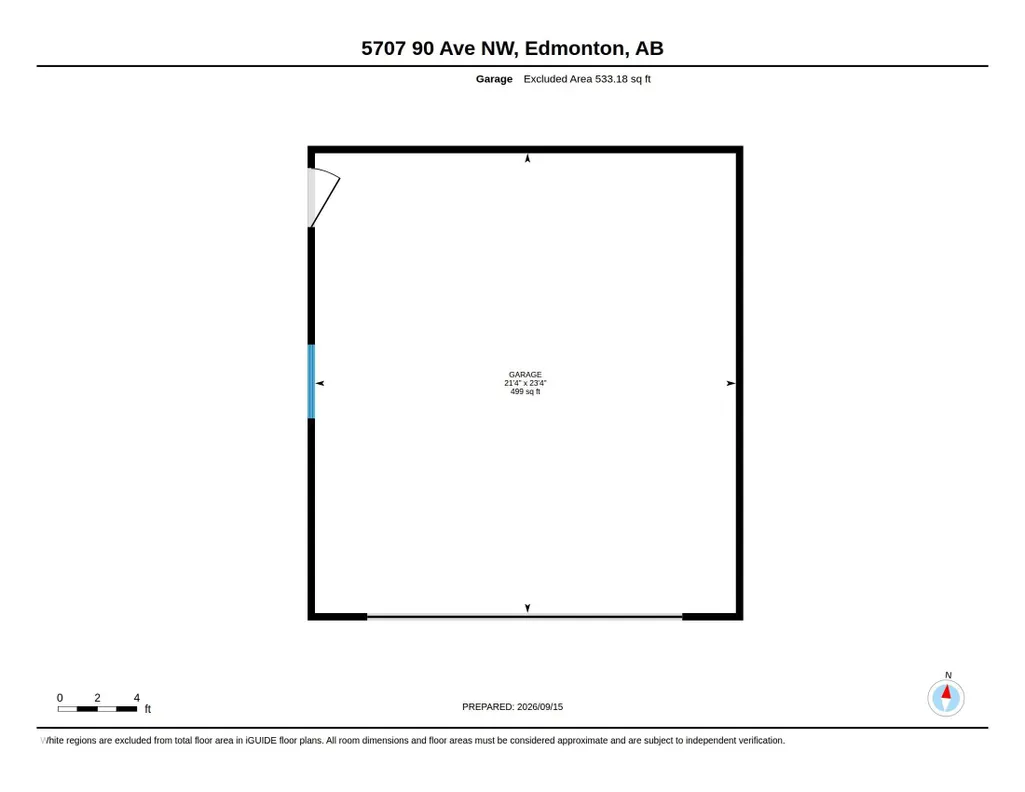
Freshly renovated, move-in ready, this beautifully updated bungalow offers bright, modern living with plenty of room to spread out. From the welcoming foyer, turn right into the inviting main living spaces or head left to find 3 comfortable bedrooms and a stylish 4-piece bathroom with a beautifully tiled tub surround. Vinyl plank flooring and marble-inspired tile flow throughout, complemented by new windows, appliances and contemporary finishes. The updated lower level offers exceptional versatility with a second kitchen, spacious rec room, 3 additional bedrooms, 4-piece bath and laundry. While the basement is not a legal suite, it’s an ideal setup for multigenerational living, extended-stay guests or anyone seeking extra space for a growing household. Outside, enjoy a large backyard, plus the convenience of a double detached garage. With six bedrooms, two kitchens, two full bathrooms, and thoughtful updates from top to bottom, this fresh, functional home is ready to welcome you. Digitally Staged.
* Sold date and price as reported on the RAE's MLS® System.
General Features
| Living Area | 1154.44 |
|---|---|
| Heating | Forced Air-1,Natural Gas |
| Roof | Asphalt Shingles |
| Appliances | Dishwasher-Built-In,Dryer,Garage Control,Garage Opener,Storage Shed,Washer,Refrigerators-Two,Stoves-Two |
| Zoning | Zone 18 |
| Architectural Style | Bungalow |
| Construction Materials | Wood,Stucco |
| Year Built | 1965 |
| Levels | 2 |
| Property Subtype | Detached Single Family |
| Ownership | Private |
| Parcel Number | 0019700450 |
| Community Features | See Remarks |
| Property Type | Residential |
| Facing Direction | North |
| Garage Y/N | true |
| Full Baths | 2 |
| Status | Active |
| City | Edmonton |
| MLS Area | Kenilworth |
| Living Area Units | Square Feet |
| Standard Status | Active |
| Virtual Tour | https://youriguide.com/5707_90_ave_nw_edmonton_ab/ |
| Lot Shape | Rectangular |
| Restrictions | None Known |
| Primary Property Type | Single Family |
| Separate Entrance | true |
| Legal Block | 53 |
| Title to Land | Fee Simple |
Interior Features
| Basement | Full,Finished |
|---|---|
| Flooring | Vinyl Plank |
| Kitchen Level | Main |
| Heating Y/N | true |
| Total Bedrooms | 6 |
| Grade Level Entry Y/N | No |
| Living Room Level | Main |
| Room Type | LivingRoom,DiningRoom,Kitchen,FamilyRoom,MasterBedroom,Bedroom2,Bedroom3,Bedroom4,OtherRoom1,OtherRoom2,OtherRoom3,OtherRoom4 |
| Dining Room Dimensions | 29.5x26.2 |
| Kitchen Dimensions | 39.4x39.4 |
| Living Room Dimensions | 39.4x62.3 |
| Bedroom 4 Dimensions | 36.1x32.8 |
| Bedroom 3 Dimensions | 23.0x32.8 |
| Bedroom 2 Dimensions | 36.1x32.8 |
| Family Room Level | Lower |
| Dining Room Level | Main |
| RoomFamilyRoomDimensions | 36.1x62.3 |
| RoomMasterBedroomDimensions | 29.5x45.9 |
Exterior Features
| Exterior Amenities | Back Lane,Fenced |
|---|---|
| Parking Features | Double Garage Detached |
| Lot Size Area | 557.23 |
| Foundation Details | Concrete Perimeter |
Amenities
- Views
- New Construction
- Adult 55+
- Lease To Own
- No Strata Fees
- Furnished
- Primary On Main
- Air Conditioning
- Seller Finance
- Green
- Fixer Upper
- Horse
- Golf
- Fireplace
- Deck
- Garage
- Basement
- Pool
Property vs Single Family Average in T6B 0P1
Statistics provided by Inside Real Estate
Price
Year Built
In The Neighbourhood
Open House
Edmonton
$ 549,000
- Type
- Single Family
 Listed by . Manpreet Singh of Century 21 Quantum Realty