

Just Listed
Address
9119 130 Av Nw, Edmonton, AB
Price
$ 329,000
Property Attributes
- ID#E4509286
- TypeSingle Family
- Listing Status Active
- CityEdmonton
- AreaEdmonton
- NeighbourhoodKillarney
- Postal CodeT5E 0S1
- StyleBungalow
- Year Built1958
- Price$ 329,000
- Bedrooms4
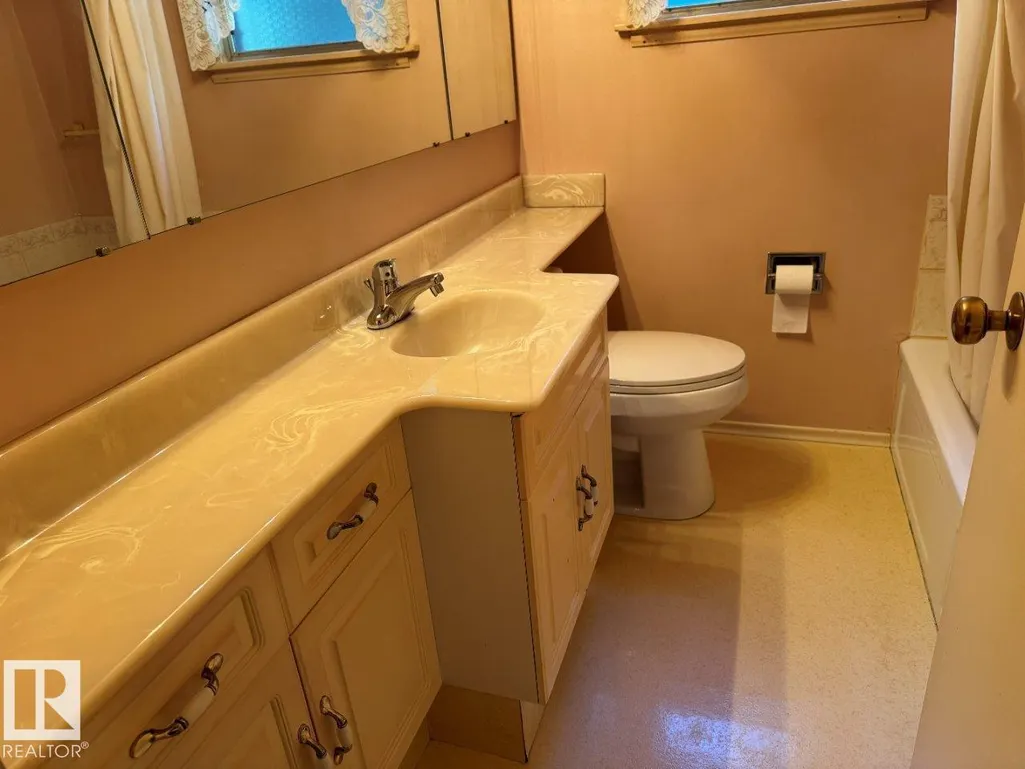
- Full Bathrooms1
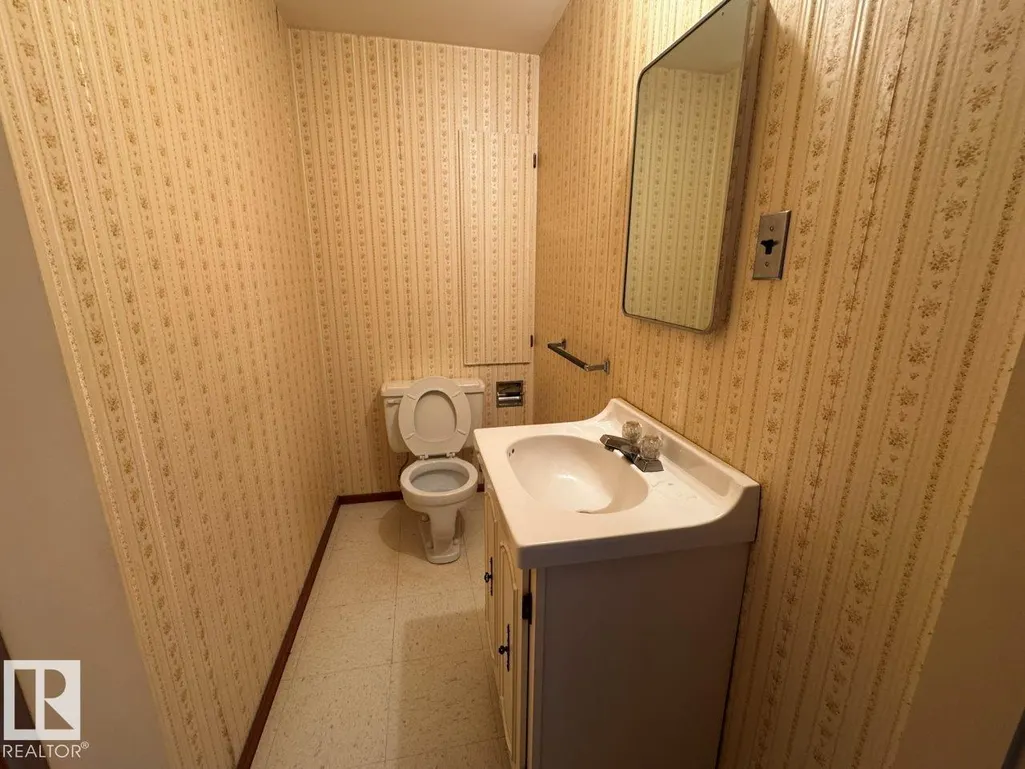
- Half Bathrooms1
- Sqr Footage1076
Data Source:
REALTORS® Association Of Edmonton - RAE
Property Description
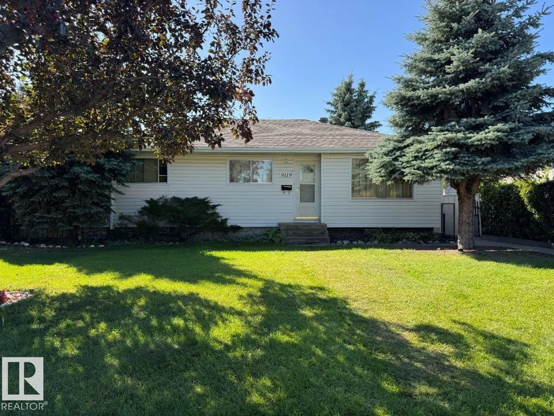
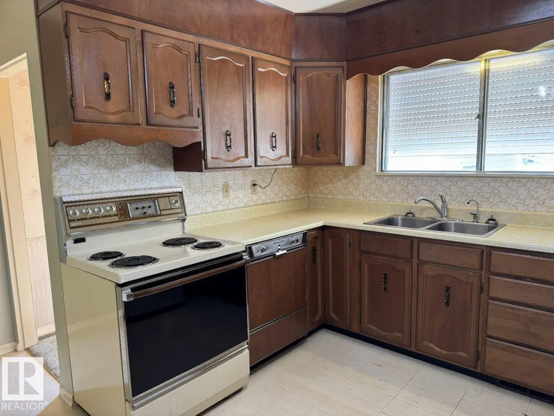
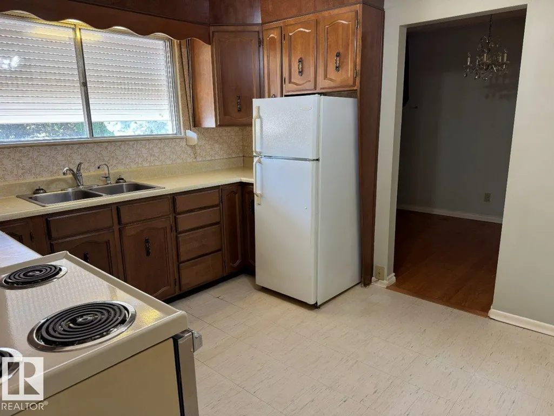
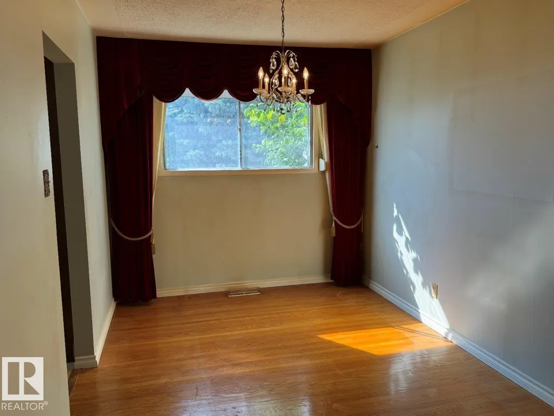
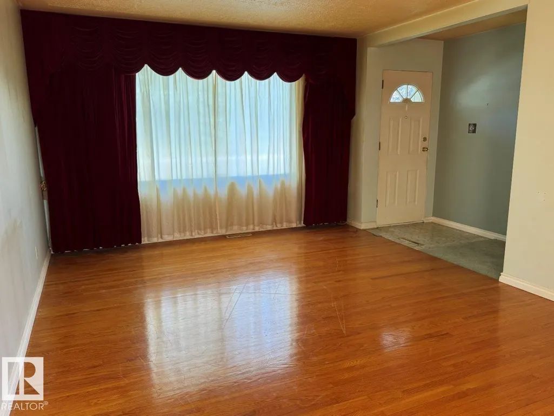
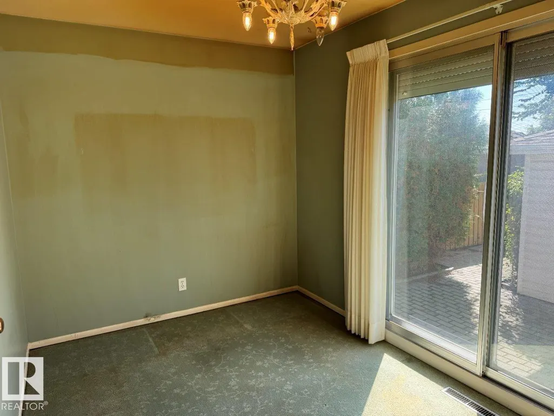
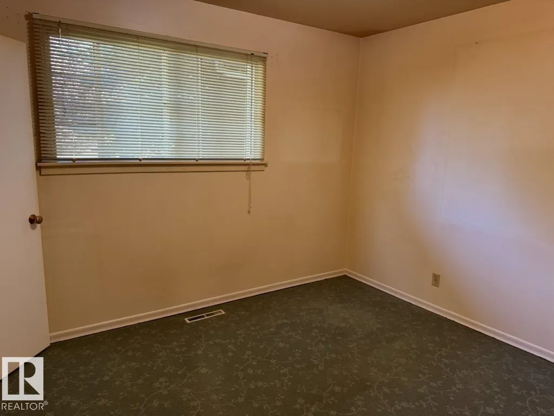
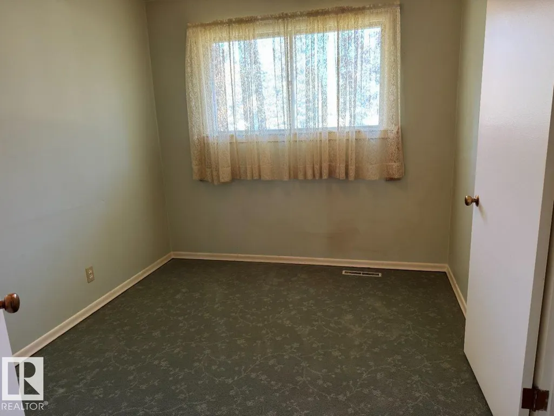
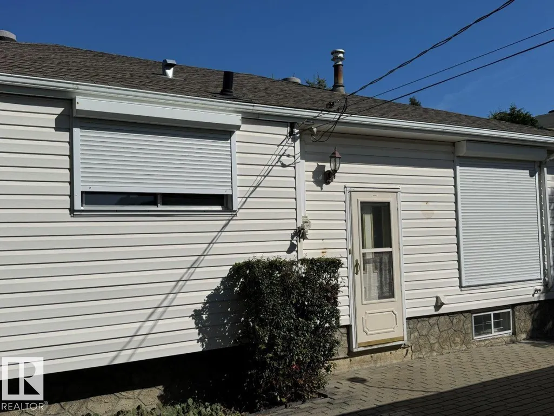
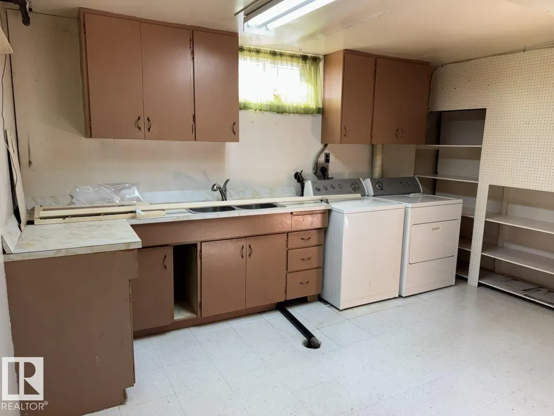
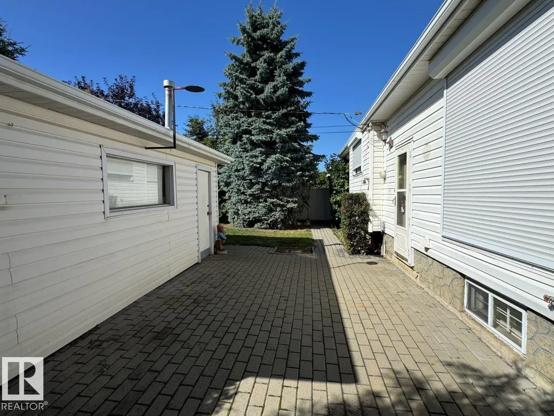
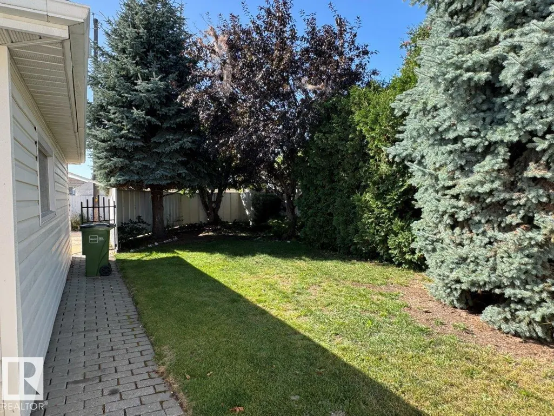
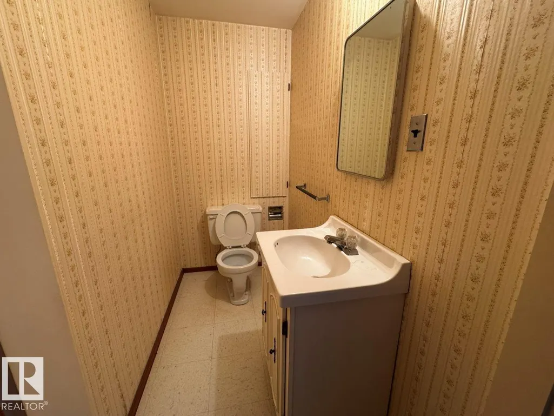
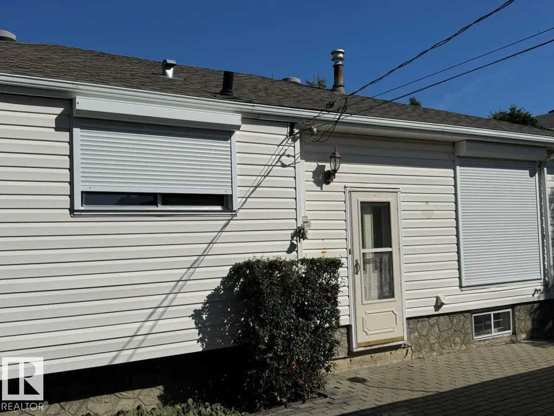
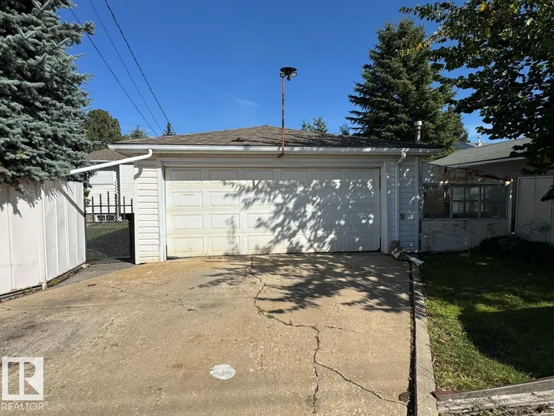
Very clean, neat & tidy 1076 sq ft, 4 bedroom bungalow (3 up & 1 down) located in the heart of Killarney with a north facing yard across from an island park. Main level features living/dining room with hardwood floors, kitchen, 3 bedrooms (1 with sliding door access to back yard), 4 pc bath & security roll shutters. Basement is finished with an additional bedroom, large family room, 2 pc bath & mechanical/laundry room. The yard has mature trees/shrubs, 2 car detached garage, greenhouse & storage shed. Home has had upgrades over the years - shingles, siding, furnace, A/C, HWT, however, still has a lot of original components. A very nice home with lots of character & potential.
* Sold date and price as reported on the RAE's MLS® System.
General Features
| Living Area | 1076.72 |
|---|---|
| Heating | Forced Air-1,Natural Gas |
| Roof | Asphalt Shingles |
| Appliances | Air Conditioning-Central,Dishwasher-Built-In,Dryer,Fan-Ceiling,Garage Control,Garage Opener,Refrigerator,Storage Shed,Stove-Electric,Washer,Window Coverings,See Remarks |
| Zoning | Zone 02 |
| Architectural Style | Bungalow |
| Construction Materials | Wood,Vinyl |
| Year Built | 1958 |
| Levels | 2 |
| Property Subtype | Detached Single Family |
| Ownership | Private |
| Parcel Number | 0017580391 |
| Community Features | Air Conditioner |
| Property Type | Residential |
| Facing Direction | North |
| Garage Y/N | true |
| Full Baths | 1 |
| Status | Active |
| City | Edmonton |
| MLS Area | Killarney |
| Living Area Units | Square Feet |
| Standard Status | Active |
| Lot Shape | Rectangular |
| Restrictions | None Known |
| Primary Property Type | Single Family |
| Legal Block | 31 |
| Title to Land | Fee Simple |
Interior Features
| Basement | Full,Finished |
|---|---|
| Flooring | Carpet,Hardwood,Non-Ceramic Tile |
| Kitchen Level | Main |
| Heating Y/N | true |
| Half Baths | 1 |
| Total Bedrooms | 4 |
| Grade Level Entry Y/N | Yes |
| Living Room Level | Main |
| Room Type | LivingRoom,DiningRoom,Kitchen,FamilyRoom |
| Family Room Level | Basement |
| Dining Room Level | Main |
Exterior Features
| Exterior Amenities | Fenced,Landscaped,Paved Lane,Public Transportation,Schools,Shopping Nearby |
|---|---|
| Parking Features | Double Garage Detached |
| Lot Size Area | 601.85 |
| Foundation Details | Concrete Perimeter |
Amenities
- Views
- New Construction
- Adult 55+
- Lease To Own
- No Strata Fees
- Furnished
- Primary On Main
- Air Conditioning
- Seller Finance
- Green
- Fixer Upper
- Horse
- Golf
- Fireplace
- Deck
- Garage
- Basement
- Pool
Property vs Single Family Average in T5E 0S1
Statistics provided by Inside Real Estate
Price
Year Built
